Prep benches
Work surfaces with undershelves, equipment space and a working height suited to the task.
Explore prep benches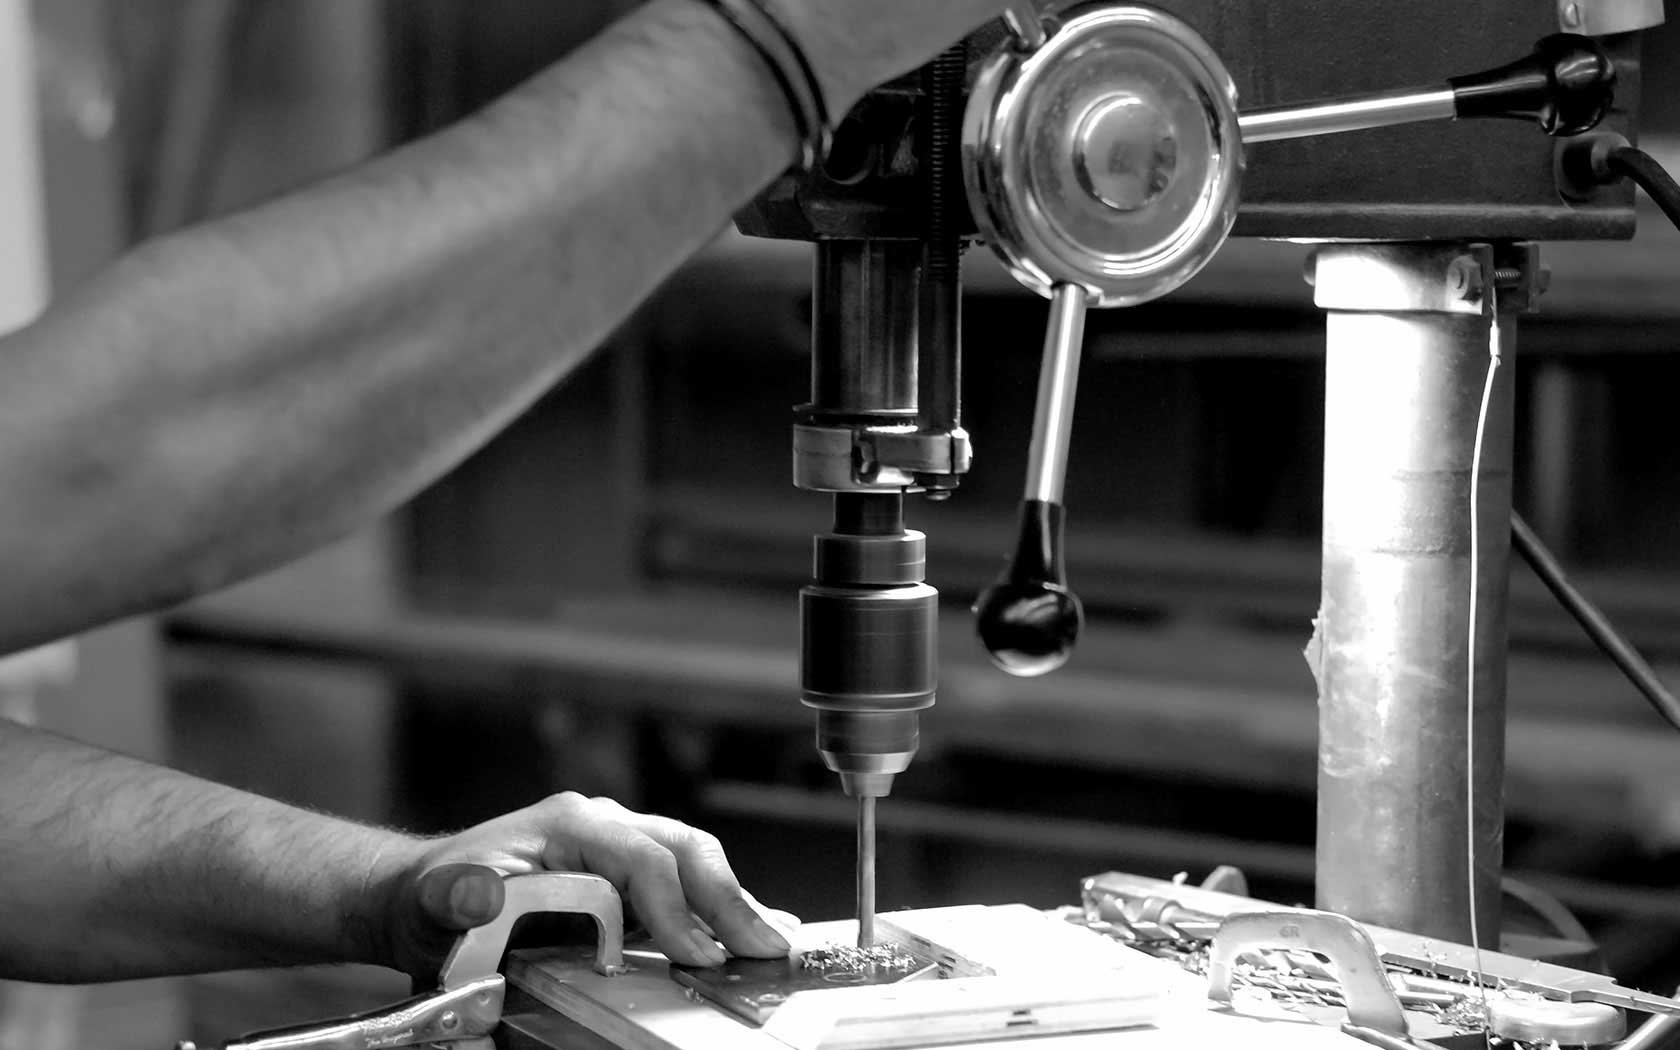
Home / Services / Commercial kitchens
Fit a new prep area into an existing kitchen, replace a tired sink bench or plan the stainless work for a fit-out. We make benches, cabinets, drawers and storage around your equipment and working layout, from Patumahoe, Auckland.
Commercial kitchens need room for preparation, washing, storage and service. Custom fabrication helps when a standard unit leaves an awkward gap, blocks access to equipment or puts storage out of reach. We can discuss individual pieces or a coordinated set of stainless items for your kitchen.
Start with the equipment that must stay and the jobs each area needs to support. Matt can then work through bench dimensions, sink positions, shelving, cupboards and access with you. We work with hospitality and catering customers across Pukekohe, Franklin, South Auckland and the wider Auckland area.
Explore the options
Work surfaces with undershelves, equipment space and a working height suited to the task.
Explore prep benchesBowl arrangements, draining areas and bench layouts planned around the washing workflow.
Explore sink benches & wash troughsMade-to-size wall protection with edges, corners and openings considered before fabrication.
Explore splashbacksWall shelving and racks arranged for what you need to store and how you reach it.
Explore shelves & storage racksMobile storage, tray racks and equipment stands sized for the kitchen and its access routes.
Explore trolleys & standsFabricated hoods to discuss alongside the extraction design, equipment layout and installation requirements.
Explore extraction hoodsInclude fridges, dishwashers and cooking equipment in the plan, with door swings and the space needed to remove them for maintenance. Show pipework and other services, and mark any openings that the metalwork needs. An equipment model drawing is often more useful than an outside measurement alone.
Think about how you will clean beneath and behind units, where water should go and which supplies need to be close at hand. Discuss splashbacks, upstands, undershelves, drawers and stainless cabinets together so the finished pieces support the way your team works. A dedicated dishwasher inlet or outlet bench can connect the wash-up equipment with the surrounding workspace.
Matt brings extensive experience with fabrication that has compliance requirements. For a new fit-out, he can work through the metalwork details alongside your drawings and specifications, with the requirements agreed for the project. Plumbing, extraction, electrical work and any required approvals are coordinated with the appropriate specialists.
Send Matt photos, a rough kitchen layout and the dimensions of existing equipment. Include any access, cleaning or finish requirements the new metalwork needs to suit.