Underbench cupboards
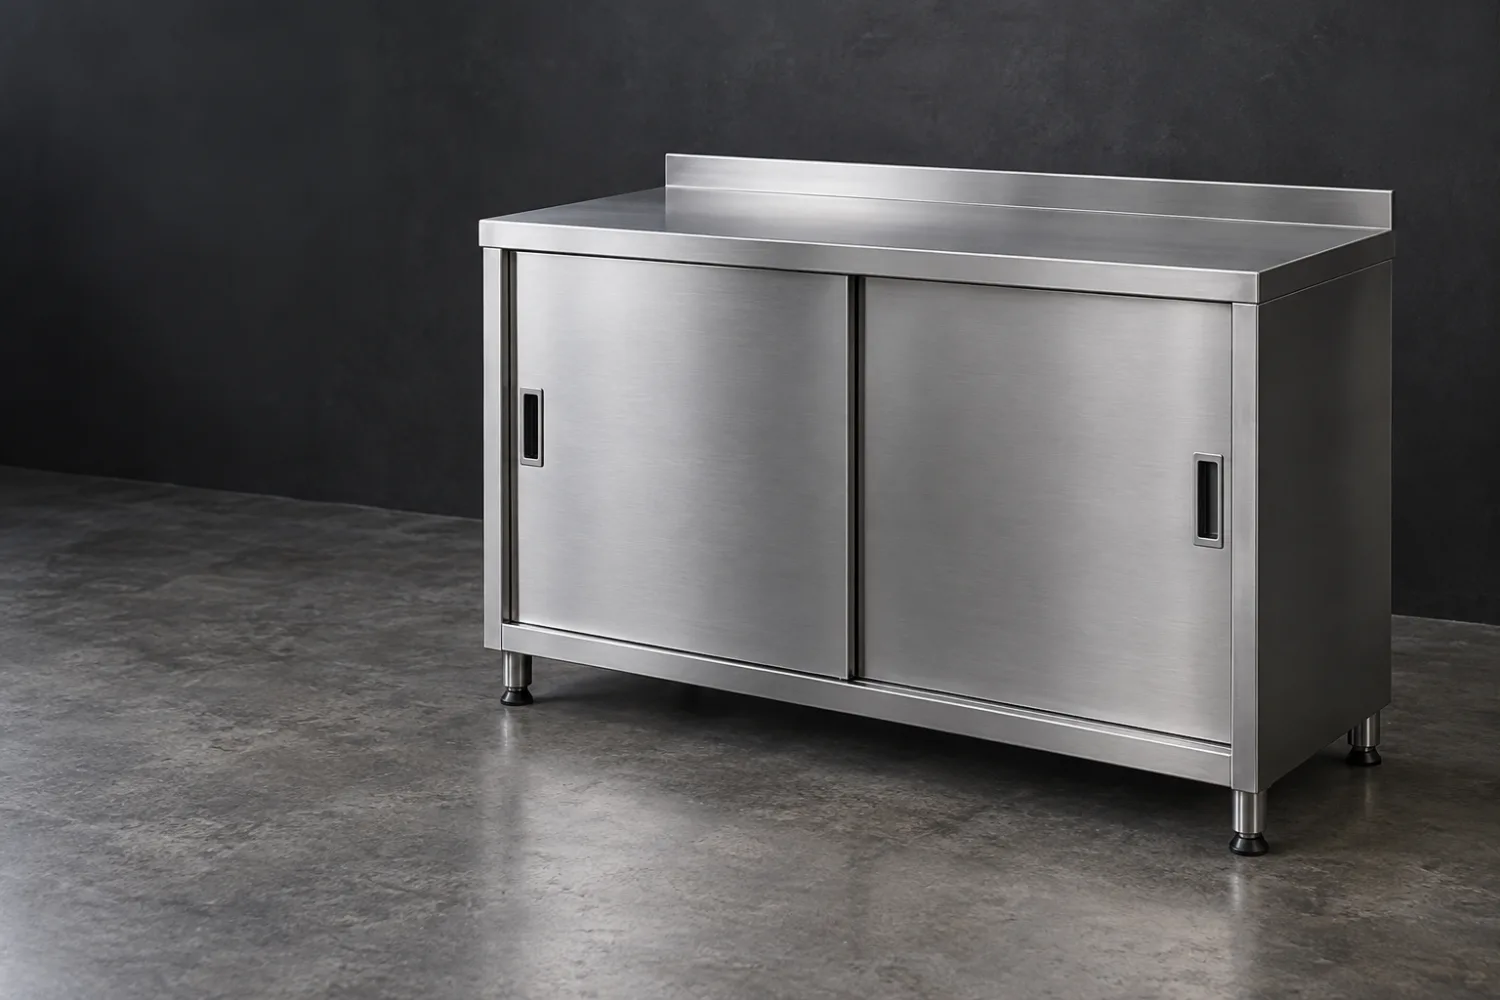
Enclosed storage beneath an existing or new top, with the cabinet depth and openings coordinated around legs, pipes and adjacent equipment.
Home / Products / Stainless cabinets
Keep equipment and supplies behind doors, with shelves and drawers sized for the things you actually use. We fabricate stainless cabinets for kitchens, wash areas and workrooms, fitting around existing benches, pipes and awkward gaps.
Concept illustration; details vary by project.
The storage options
A cupboard for pots needs different clearances from a drawer cabinet for utensils or a tall cleaning cupboard. Start with the contents, then choose door movement, shelf spacing and how the unit will be cleaned.
Enclosed storage beneath an existing or new top, with the cabinet depth and openings coordinated around legs, pipes and adjacent equipment.
Keep supplies above the work area with a shallow cabinet and door layout that suits the room. Wall construction and fixing requirements are checked before manufacture.
Arrange shallow or deeper drawers around utensils, tools and containers. Drawer dimensions and runners are selected for the proposed contents.
Full-height storage for cleaning supplies, trays or equipment, with shelf spacing, ventilation and floor clearance agreed for the intended use.
Indicative pricing
Researched planning estimates in NZD, excluding GST. Size, internal layout, material grade, door hardware and finish determine the final quote.
A fabricated cabinet with the agreed doors, shelves or drawers. Supply-only estimate.
Estimated $1,800–$6,500 + GST per cabinet
Benchtops, sinks, appliances, delivery and installation are priced separately unless included in the written quote.
Questions
Sliding doors can help where an aisle is tight, but limit access to one part of the opening at a time. Hinged doors open the cupboard more fully and need swing space. Send an aisle measurement and photos so the layout can be discussed.
Yes, the cabinet can be planned with service cut-outs, removable sections or an open-backed area. Accurate pipe positions and enough access for maintenance need to be included before the design is finalised.
Yes. Tell Matt how the area is cleaned, the chemicals used and whether water reaches the inside. He can select the material, joints, feet and drainage details around those conditions.
Yes. We build the cabinet and support frame for the machine it will carry, with substantial support through the top, frame and feet. Send the machine model, operating weight and dimensions so Matt can design the cabinet around it.
How it works
We confirm size, materials, the loadings or spec and how it will be used.
It is all priced before any steel is cut, so there are no surprises.
Built in the Patumahoe workshop to the agreed spec.
Collection, delivery and any installation are arranged as agreed in your quote.
Also built here
Commercial kitchen and workshop benches, welded and polished to fit your space.
ViewWall shelves, overshelves, gantries and coolroom shelving made to length.
ViewStainless locker banks with compartments, hanging rails and doors arranged for staff clothing and PPE.
ViewSend the available width, depth and height, photos of the room and a list of what needs to fit inside. Show pipes, wall fixings, nearby doors and any equipment that needs airflow or service access.