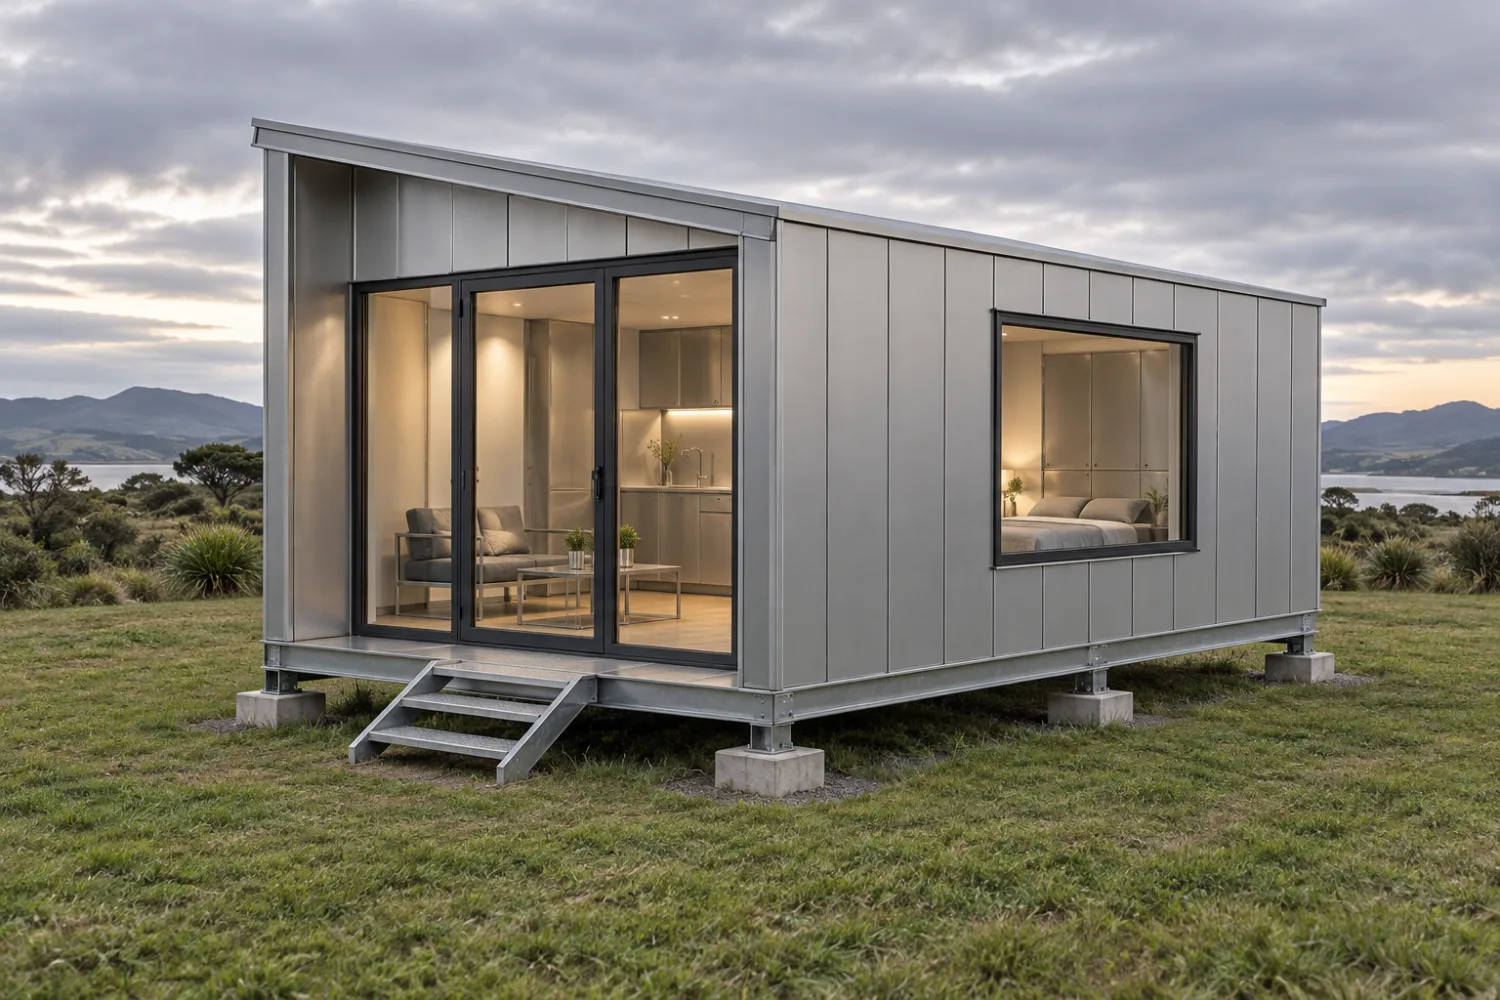
Compact living spaces
Metal building packages planned around sleeping, seating, cooking and bathroom areas, with service routes and the wider building design coordinated from the outset.
Custom fabrication · Buildings & transportable spaces
Metal mini homes & cabins
Bring your idea for a distinctive mini home, a quiet cabin or a retreat that can move with you. Matt builds the metal structure, exterior and fitted metalwork around your layout, with the frame, enclosed shell and wider project scope agreed together. Steel, aluminium and stainless finishes open up a broad choice of shapes, details and ways to use the space.
Get a quote for your projectOr call Matt 021 2555 443
02 / Price & scope
Planning estimates in NZD, excluding GST. Building size, metal selection, roof form, openings and transport design determine the fabrication price. The reference below is an enclosed shell stage.
Discuss your quote with MattSupply-only estimate for a single-room metal cabin shell with base, frame, metal floor, roof and wall skins, an entrance door and standard glazed openings. The exact layout and opening schedule are agreed in the quote.
$28,000from, + GST per enclosed shell
Estimated $28,000–$75,000 + GST per enclosed shell
Insulation and interior lining systems, fitted furniture, kitchens, bathrooms, electrical and plumbing work, design and approvals, foundations, transport and installation are itemised separately. An occupation-ready project is quoted from its full specification.
03 / Also built here
Explore related products and fabrication services from the Patumahoe workshop.
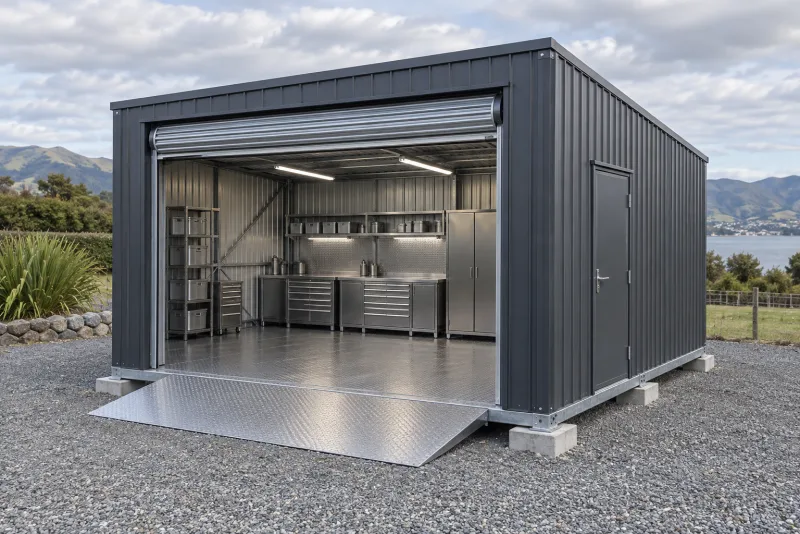
Relocatable metal workshops and secure stores with roller doors, metal floors and custom fit-outs.
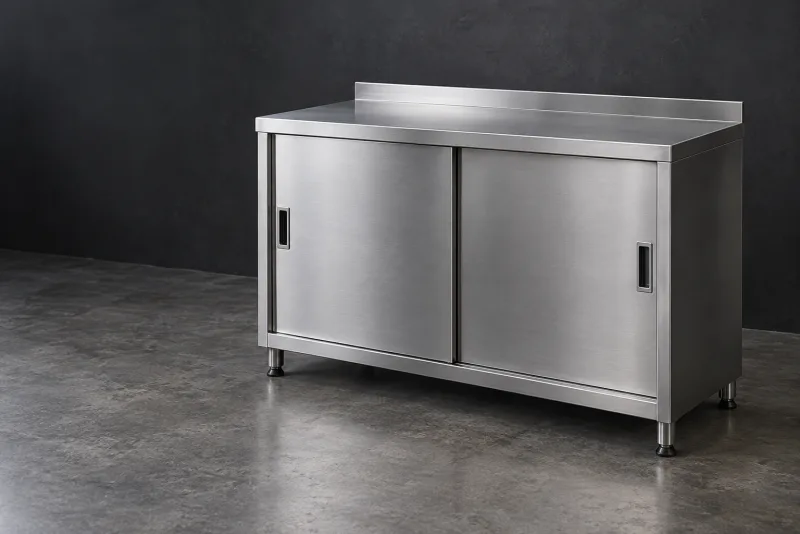
Enclosed stainless storage with doors, shelves and drawers arranged for your room.
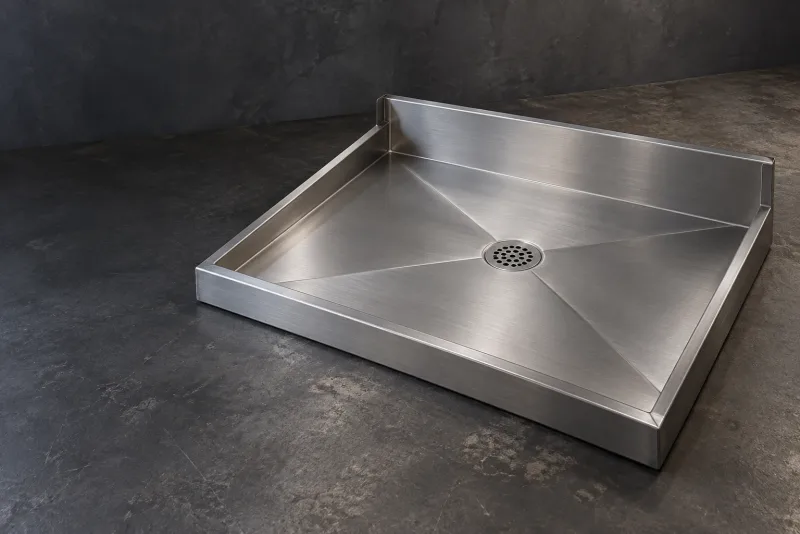
Custom stainless shower bases with the footprint, outlet and installation interfaces agreed.
04 / The practical details
Yes. Bring the full idea, including the living layout and the level of completion you want. Matt can work through the metal fabrication and built-in fit-out with your designer and the relevant trades, with design, services, transport and final handover responsibilities set out in the quote.
Yes. We can plan the base and handling arrangements for relocation. Tell Matt how often it will move, the access at each site and the preferred transport method so the structure, supports and service connections are considered together.
The building design brings the metal shell together with suitable insulation, thermal separation, ventilation and glazing. Our structure, skins, floor and fitted furniture are metal; non-timber insulation, seals and glazing are specified as part of the building system. Tell us whether the cabin is for occasional stays or everyday living.
Yes. A sketch is enough to start discussing the layout and appearance, and developed drawings let us price the fabrication in detail. Intended use, site and the building design establish the approval pathway and the professional input needed for your project.
How it works
We confirm size, materials, the loadings or spec and how it will be used.
It is all priced before any steel is cut, so there are no surprises.
Built in the Patumahoe workshop to the agreed spec.
Collection, delivery and any installation are arranged as agreed in your quote.
Let’s make it fit
Send your sketch or floor plan, intended use, preferred size and site photos. Include sleeping, cooking and bathroom needs, the finish you have in mind, how the building will move and whether you want a frame, enclosed shell or a more complete project quote.