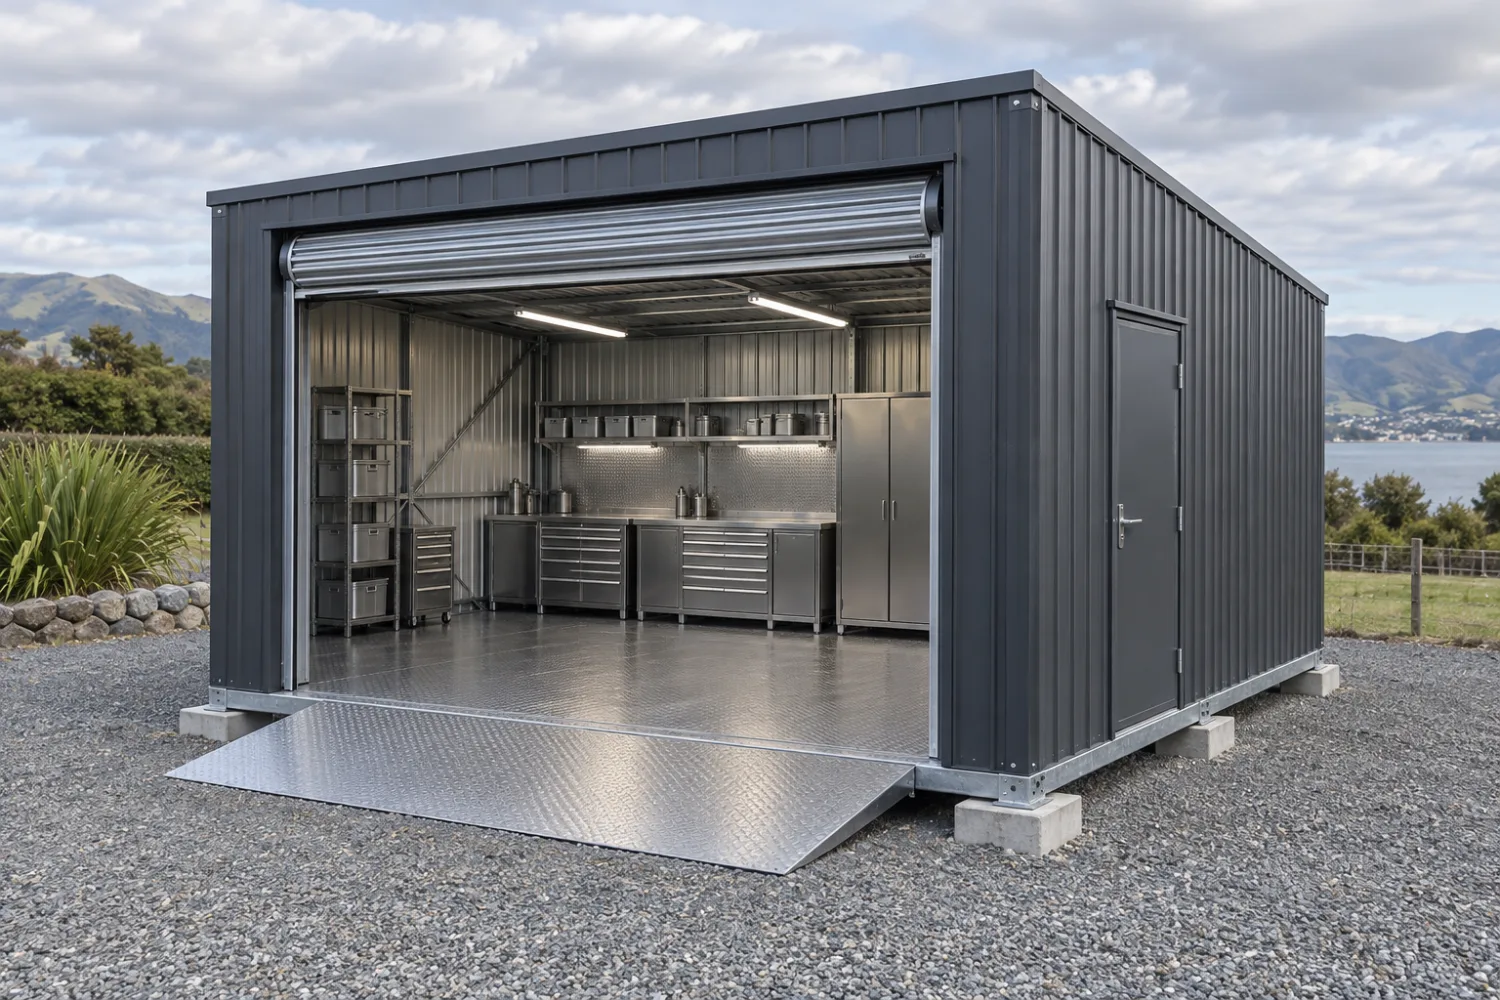
Trade workshops
A sheltered working area with a roller door, personnel access and bench or cabinet layout suited to repairs, assembly and day-to-day trade work.
Custom fabrication · Buildings & transportable spaces
Portable workshops & stores
Put a secure, useful work area where you need it, with room for your equipment and storage built into the layout. We fabricate complete metal workshop shells and fitted workspaces with substantial bases, practical door openings and metal floors. Benches, cupboards, service access and future relocation are planned around your work.
Get a quote for your projectOr call Matt 021 2555 443
02 / Price & scope
Planning estimates in NZD, excluding GST. Floor loads, door openings, building size and the amount of fitted storage have a direct effect on the quote.
Discuss your quote with MattSupply-only estimate for one metal workshop shell with base, frame, metal floor, roof and walls, one manual roller door and one personnel door. Internal fit-out is priced to your equipment layout.
$22,000from, + GST per workshop shell
Estimated $22,000–$55,000 + GST per workshop shell
Benches, cabinets, shelving, insulation, windows, powered doors and trade services are quoted separately. Design, foundations, transport, unloading and installation are itemised for the site.
03 / Also built here
Explore related products and fabrication services from the Patumahoe workshop.
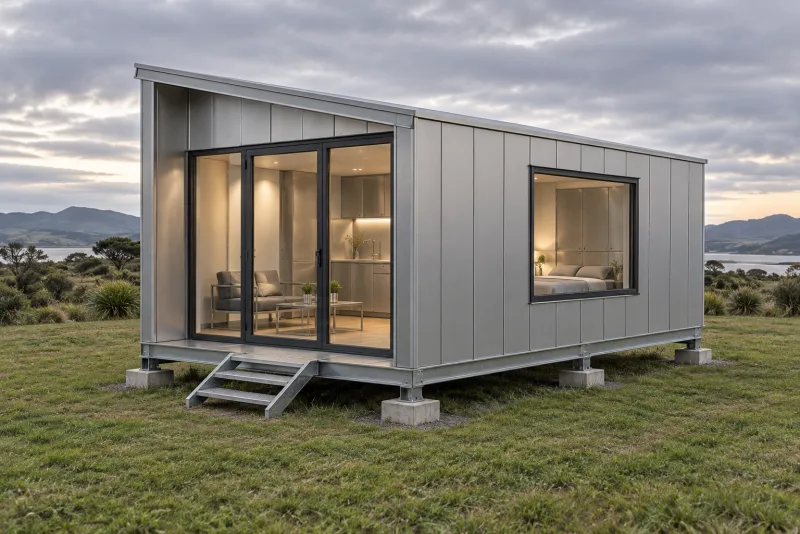
Bespoke metal mini homes, cabins and sleepouts with transportable bases and integrated fit-outs.
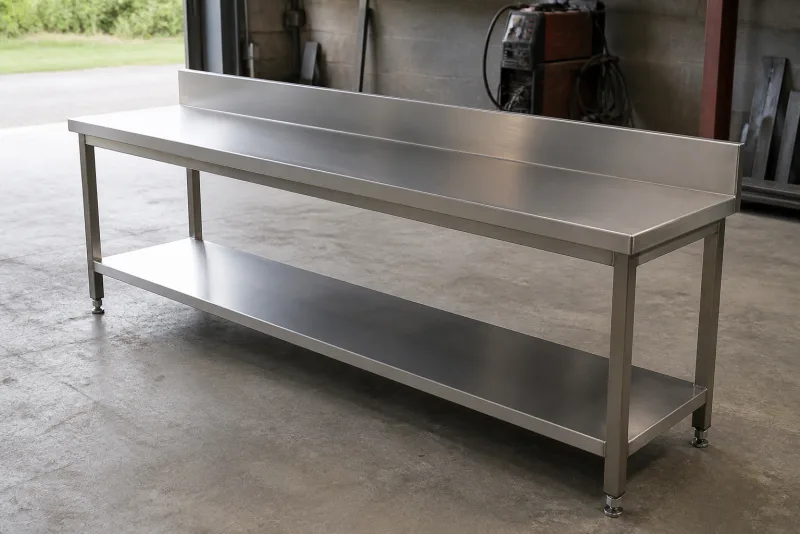
Commercial kitchen and workshop benches, welded and polished to fit your space.
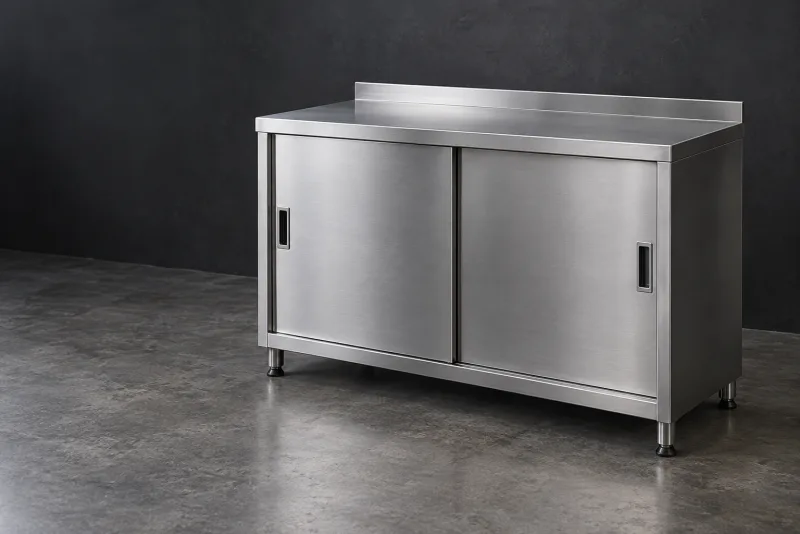
Enclosed stainless storage with doors, shelves and drawers arranged for your room.
04 / The practical details
Yes. Matt can build the floor and supporting structure around heavy equipment. Send machine weights, foot or wheel positions and any vibration or anchoring requirements so the base, floor and site supports are designed for those loads.
Yes. We can build metal benches, cupboards, drawers and shelving into the workshop layout. Show where the machines, tools and parts belong so the working height, reach and clear routes suit the job.
Yes. Tell us the likely sites and transport method at the outset. The base, handling arrangements, removable connections and internal equipment restraints can then be planned for moving the workshop as a module.
Yes, include them in the brief. We can detail the metal building around non-timber insulation and lining systems, cable routes and ventilation openings, with the relevant electrical and mechanical work itemised for the project. This also lets hot work, dust or noisy equipment be addressed in the layout.
How it works
We confirm size, materials, the loadings or spec and how it will be used.
It is all priced before any steel is cut, so there are no surprises.
Built in the Patumahoe workshop to the agreed spec.
Collection, delivery and any installation are arranged as agreed in your quote.
Let’s make it fit
Send the proposed building size, site photos and a list of equipment with dimensions and weights. Show the largest item that must pass through the door, the bench and storage layout, power or ventilation needs and how you expect to move the workshop.