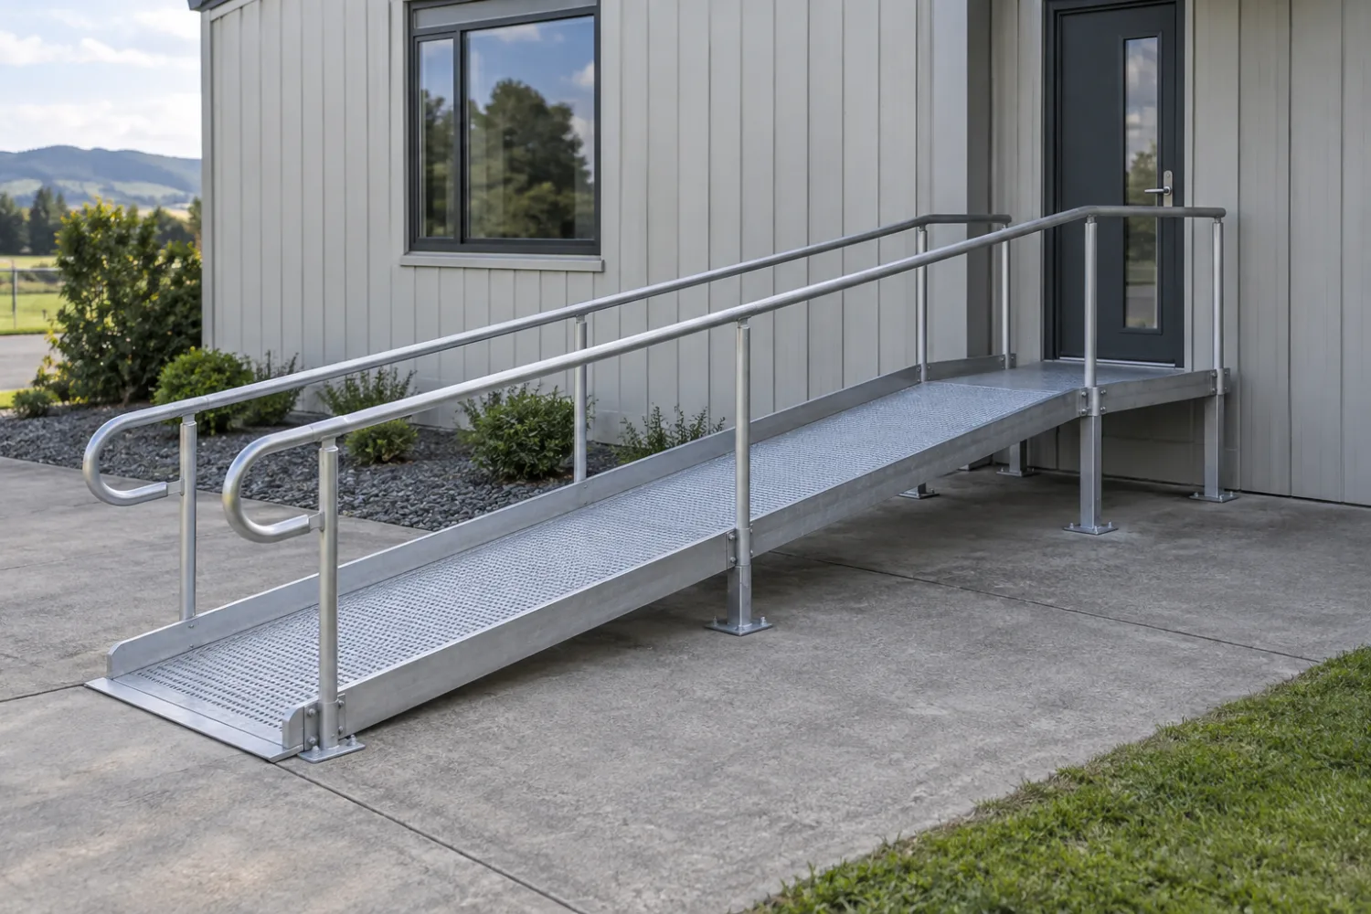
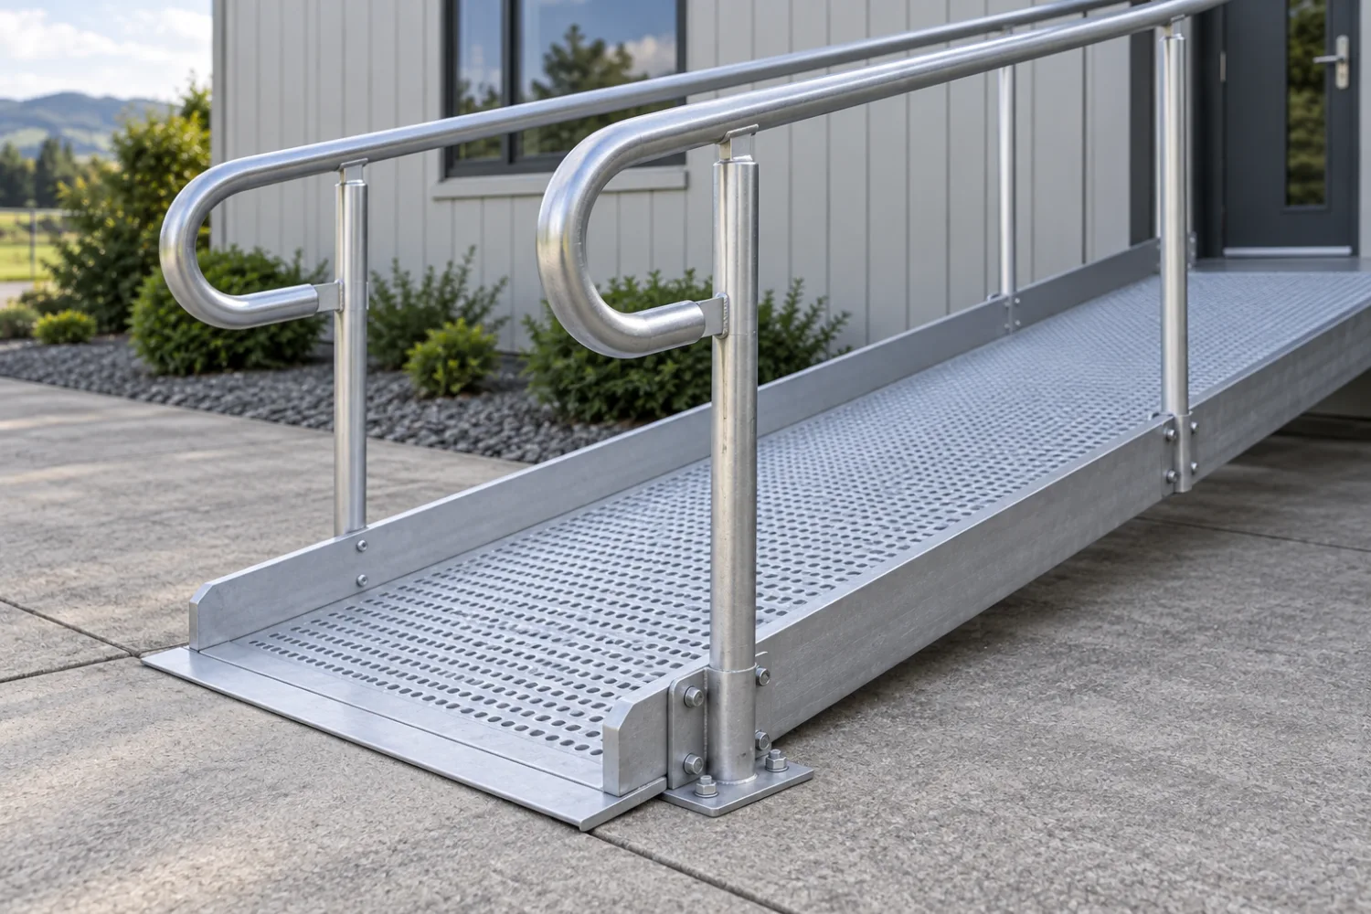
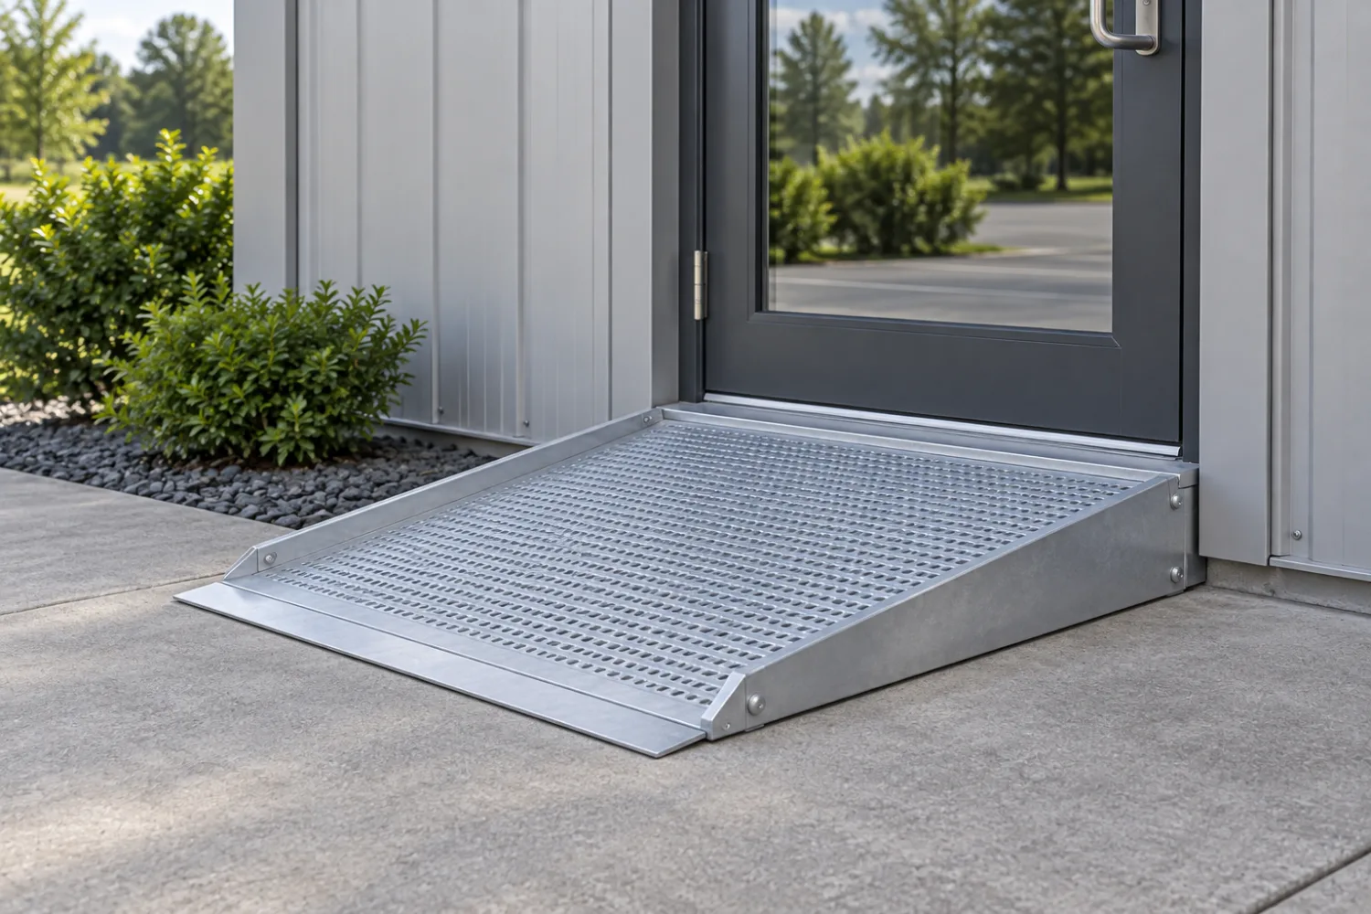
Permanent home ramps
Aluminium ramps with handrails and kerb rails to the front or back door, on posts or a sub-frame.
Custom fabrication · Building & access
Access ramps
Discuss an aluminium access ramp with decking, handrails and landings to suit your site. Send Matt your designer’s requirements so he can assess the fabrication work.
Indicative pricing · NZD
$2,200
from, + GST
Threshold ramps from $400; full ramps typically $2,200–$12,000 + GST
Price guide & quoted scopeOr call Matt 021 2555 443
02 / Price & scope
Indicative range only. Rise, length, landings, handrail both sides and decking type set the price.
Discuss your quote with MattFrom a short threshold ramp to a full ramp with landing and handrails.
$2,200from, + GST
Threshold ramps from $400; full ramps typically $2,200–$12,000 + GST
Some ramps qualify for funding or a subsidy through an occupational therapist assessment; we can work from their specification.
03 / Also built here
Explore related products, or talk to the Patumahoe workshop about stainless steel, aluminium and mild steel fabrication.
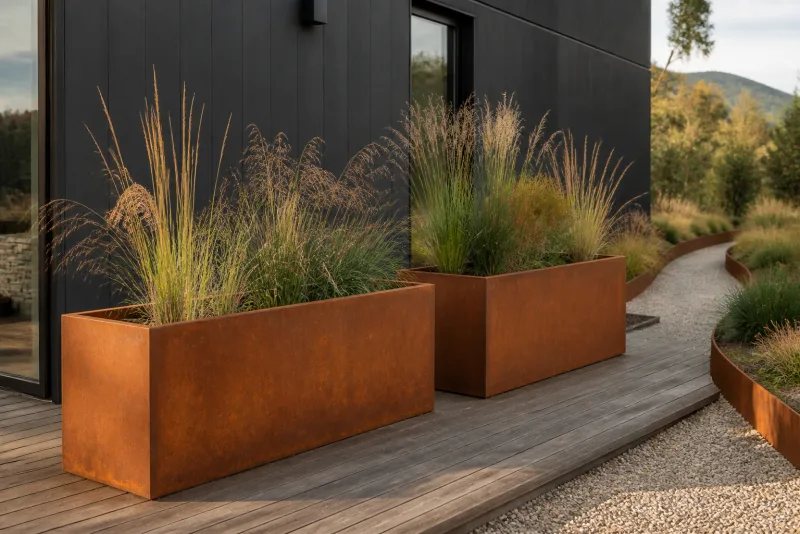
Corten, stainless and powder-coated planters, raised beds and garden edging in any size.
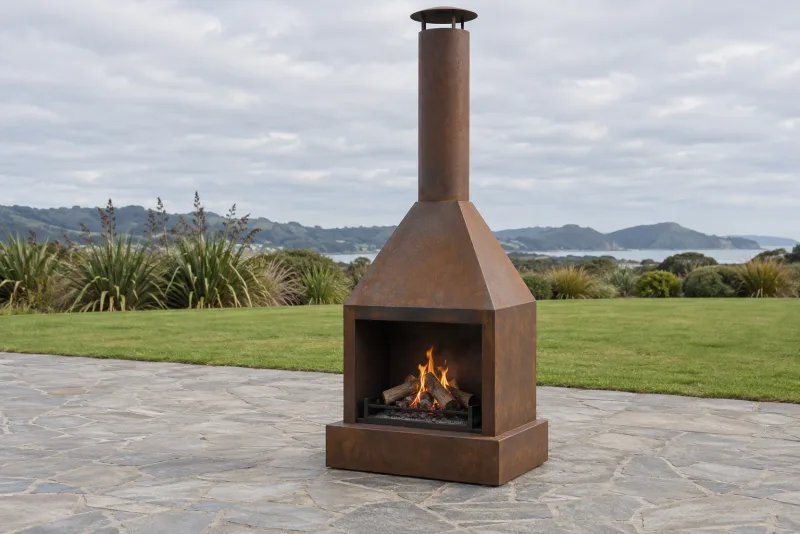
Free-standing outdoor fires, built-in fireboxes and stainless flues in heavy plate and corten.
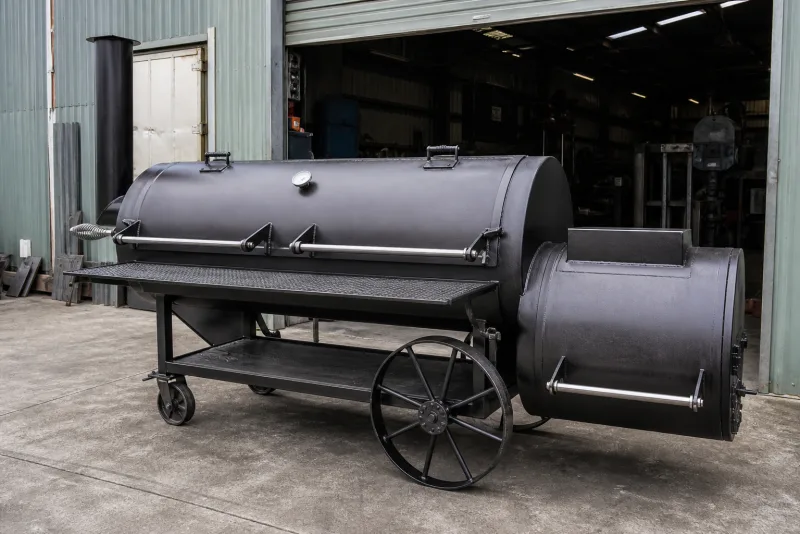
Offset smokers, spit roasters, hangi cookers and pizza oven stands in heavy plate and stainless.
04 / The practical details
Ramp length, gradient and landings depend on the site and applicable accessibility requirements. Have your designer confirm the layout, then send Matt the drawing for a fabrication quote.
Yes. If an OT has specified a ramp for funding, send their report and we build to it and provide the paperwork they need.
Modular ramps bolt to a sub-frame and can be unbolted and taken away or resold. Permanent ramps are fixed to the house and ground.
How it works
We confirm size, materials, the loadings or spec and how it will be used.
It is all priced before any steel is cut, so there are no surprises.
Built in the Patumahoe workshop to the agreed spec.
Delivered, fitted or installed and checked over before handover.
Let’s make it fit
Send through photos, rough measurements and how it’ll be used — we’ll come back with a practical next step and a price.