Removable cover panels
Lift-off or screw-fixed panels for occasional access, with handling and fixing details chosen for the location.
Home / Products / Stainless access panels
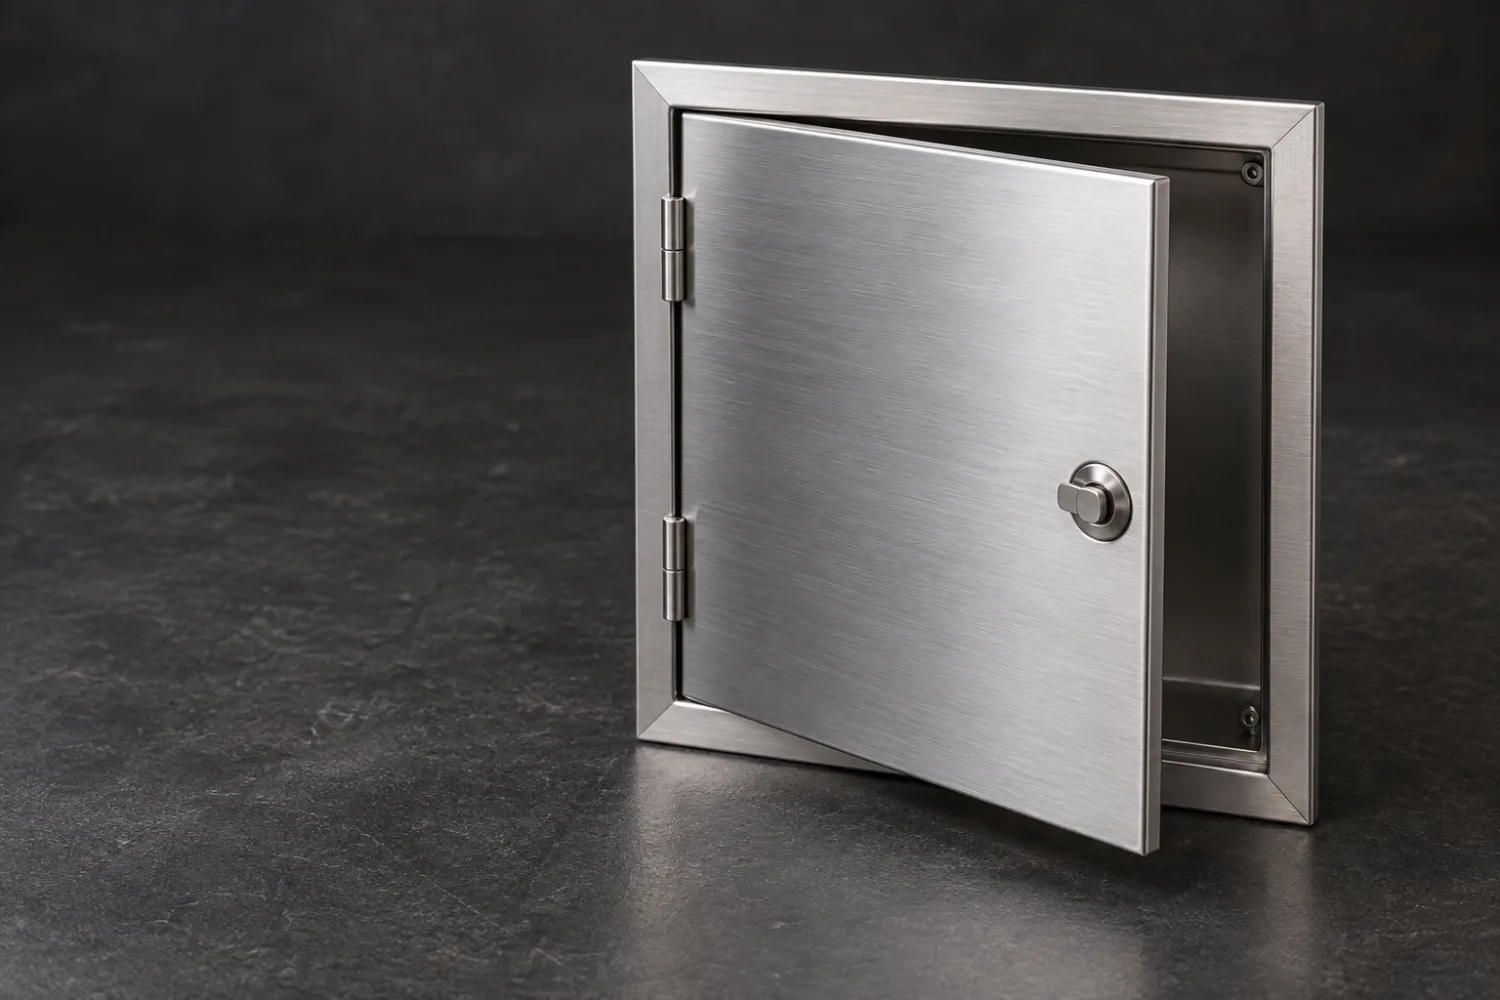
Keep maintenance access where it is needed without leaving an unfinished opening. We fabricate stainless panels and frames for service access, inspection points and equipment covers, with opening size and the removal or hinge arrangement agreed for the job.
Concept illustration; details vary by project.
Made for your setup
The frame and hinge take up space, so the clear opening should be considered first. Allow for the tools, fittings or components that need to pass through, and confirm how the panel will be handled when open or removed.
Lift-off or screw-fixed panels for occasional access, with handling and fixing details chosen for the location.
Framed openings for more frequent access, with hinge position, opening angle and latch detail discussed.
Replacement or new panels for an equipment housing, fabricated around the maintenance access and existing attachments.
Panels made to finish a service opening in wall lining or cabinetry, with visible edges and surrounding finishes coordinated.
Indicative pricing
Researched planning estimates in NZD, excluding GST. Your dimensions, material, finish and fittings determine the final quote.
A fabricated access panel with its agreed frame, fixing or hinge arrangement.
Estimated $450–$1,800 + GST per panel and frame
Include any fire, pressure, weather or ingress-protection specification in the brief. Required performance and verification are agreed as part of the design and quote.
Questions
Yes. We can make a flush or low-profile panel and frame. Send the wall or cabinet build-up, available frame depth and surrounding finish so the detail fits neatly.
Send the required rating and installation details first. Matt can assess the complete panel, frame, seals and mounting arrangement and confirm the design and verification needed for that specification.
Yes. Send photos of both sides, dimensions and fixing-hole positions. Matt can make a matching replacement, incorporating the equipment’s original drawings and any required changes.
A walk-on floor hatch can be assessed as a separate job. Send the opening, expected loads, supporting structure and surface requirements so Matt can work through the frame, cover and any engineering needed.
How it works
We confirm size, materials, the loadings or spec and how it will be used.
It is all priced before any steel is cut, so there are no surprises.
Built in the Patumahoe workshop to the agreed spec.
Collection, delivery and any installation are arranged as agreed in your quote.
Also built here
Press-brake folding and small-batch brackets, guards, enclosures and flashings.
ViewMesh enclosures, belt covers and hinged guards made to fit the machinery you already run.
ViewFolded-edge splashback panels in brushed, satin or mirror finish, cut around outlets.
ViewSend the clear opening size, surrounding material and photos of the area. Explain what needs to pass through the opening, how often it will be accessed and any specified sealing or fire requirements.