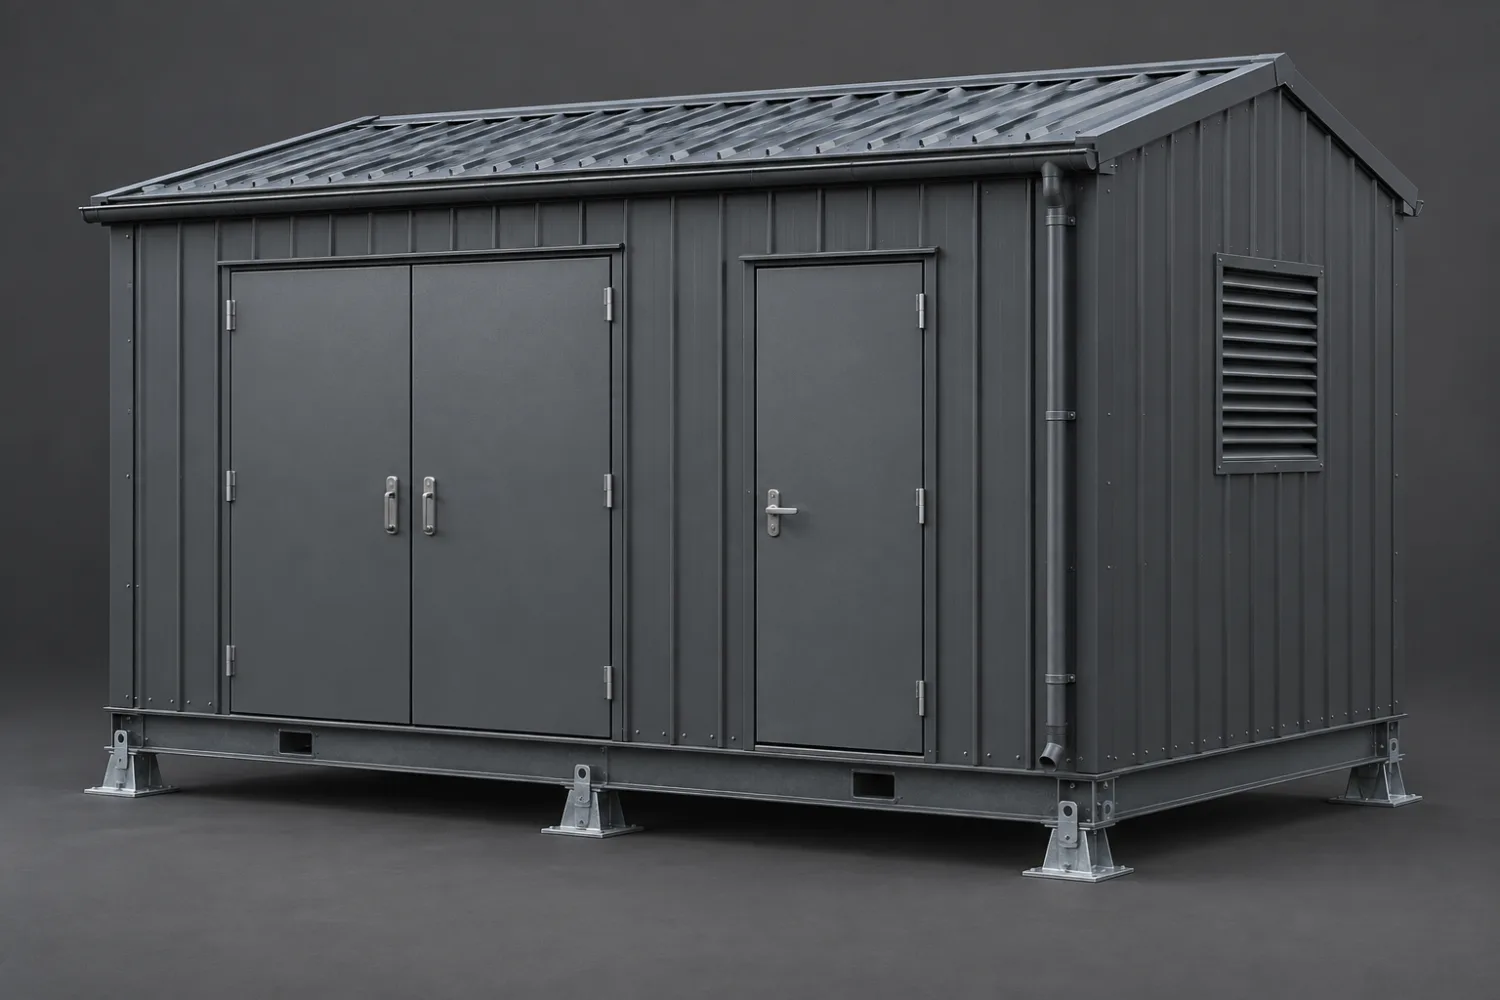
Pump and water-system rooms
Enclose pumps, treatment equipment or irrigation controls in a room with useful service access. Floor supports, pipe penetrations, drainage details and equipment-removal openings are arranged around the operating layout.
Custom fabrication · Buildings & transportable spaces
Plant-room buildings
Bring the equipment enclosure, working clearances and maintenance access together in one custom metal building. We fabricate plant rooms with a metal base, floor, walls and roof, coordinating doors, ventilation openings, service entries and internal supports around the complete mechanical or electrical project.
Get a quote for your projectOr call Matt 021 2555 443
02 / Price & scope
Planning estimates in NZD, excluding GST. Building size, floor loads, access arrangement, envelope specification and required fit-out determine the final quote. Larger and highly specialised rooms are individually priced.
Discuss your quote with MattSupply-only planning estimate for a compact enclosed metal room with base, floor, frame, roof, walls and agreed doors/openings.
$24,000from, + GST per building shell
Estimated $24,000–$85,000 + GST per building shell
Plant equipment, specialist insulation/lining systems, services, engineering, transport, foundations and commissioning are separately itemised. Complete project enquiries are welcome; the quote identifies the fabricated building, fitted equipment and trade work included in the agreed delivery.
03 / Also built here
Explore related products and fabrication services from the Patumahoe workshop.
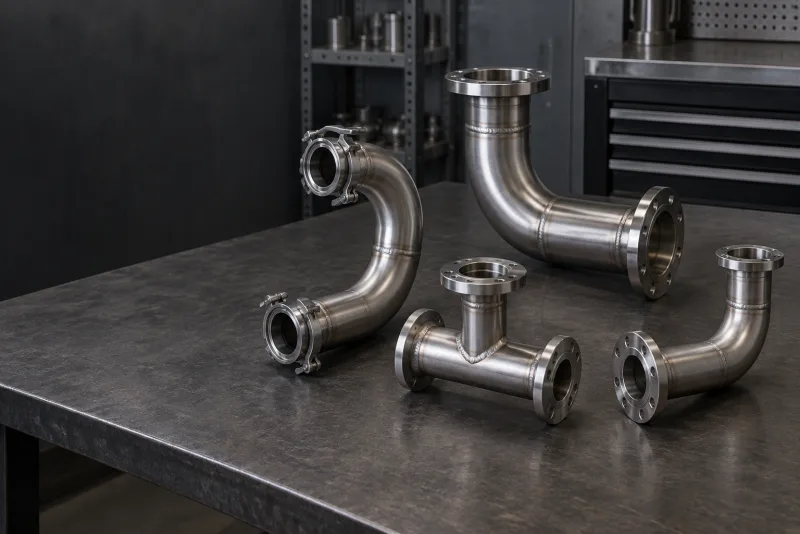
Pipe spools, manifolds and line alterations fabricated to supplied dimensions and connection details.
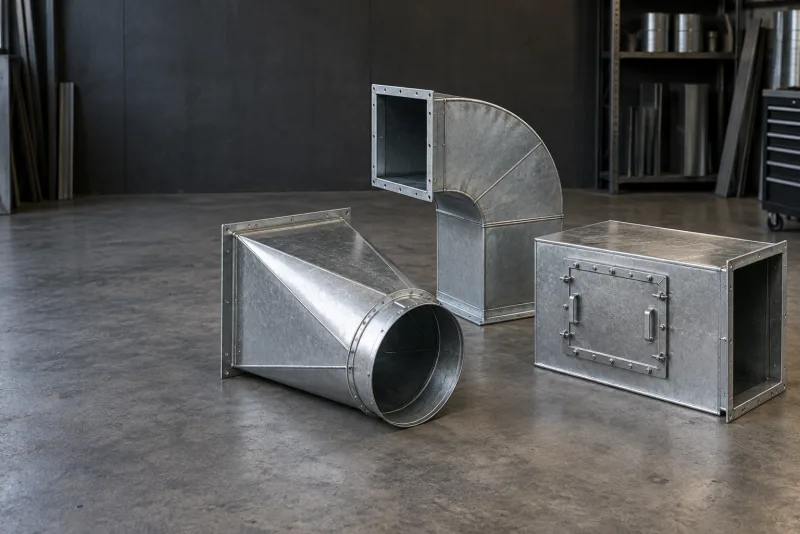
Custom duct sections, transitions, bends and plenums made to your mechanical brief.
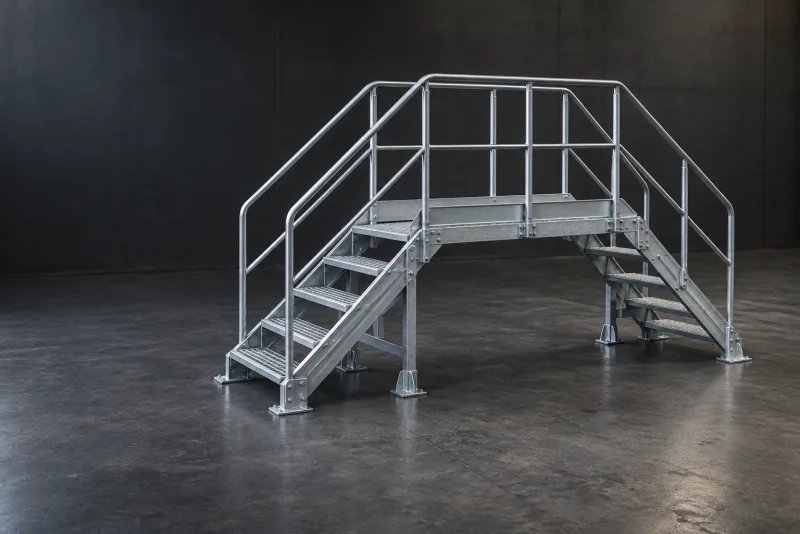
Platforms and crossovers for equipment servicing, working positions and routes across a plant.
04 / The practical details
Yes. Bring the whole brief, including the equipment and intended operating layout. Matt can scope the fabricated building and internal metalwork alongside the relevant designer, equipment supplier and trades, with responsibilities and handover requirements agreed before manufacture.
A plant room provides a serviceable space around an equipment installation, including doors, floor structure and routes for people and replacement parts. A small removable cover may be enough for a single pump; the room is for a larger coordinated installation.
Yes. Matt has extensive compliance and rated-fabrication experience. Supply the required performance and system details so the construction, insulation or lining, ventilation treatment and verification can be agreed for that particular building.
Yes, where that suits the delivery plan. The assembly sequence, total transport weight, restraint points and access to final connections need to be planned together so the fitted module can be handled and connected as intended.
How it works
We confirm size, materials, the loadings or spec and how it will be used.
It is all priced before any steel is cut, so there are no surprises.
Built in the Patumahoe workshop to the agreed spec.
Collection, delivery and any installation are arranged as agreed in your quote.
Let’s make it fit
Send the equipment layout, dimensions and operating weights, together with the site plan and service routes. Show routine maintenance space, the largest component that must pass through a door, ventilation requirements and any specified fire, acoustic or structural performance. Include the intended delivery and final installation arrangement.