Equipment service platforms
A fixed standing area beside plant, tanks or machinery, with the deck position and approach arranged for the service points and tools used.
Home / Products / Access platforms & stepovers
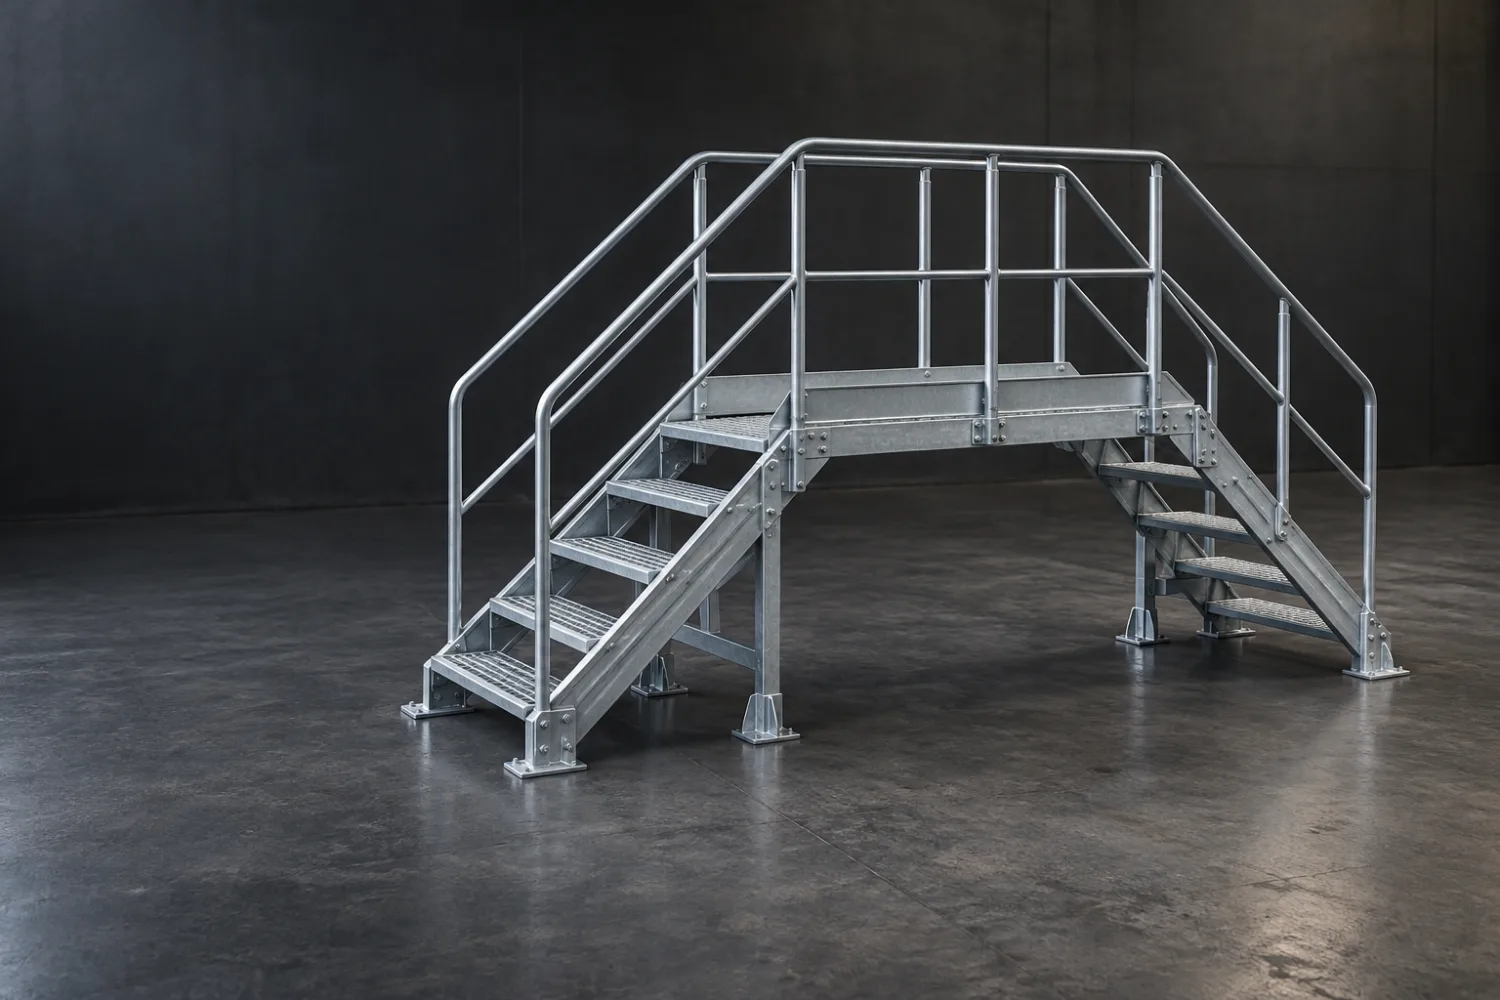
Reach a service point, work beside equipment or cross an obstruction without an awkward route through the plant. We fabricate access platforms and stepovers around the machinery, available space and required working load, drawing on Matt’s extensive experience with rated and compliance-related fabrication.
Concept illustration; details vary by project.
Access that suits the task
Start with what the person needs to reach and what they carry while doing it. The deck position, approach, supports and edge protection can then be planned around doors, pipes and moving equipment. Allow space for maintenance and equipment removal as well as everyday use.
A fixed standing area beside plant, tanks or machinery, with the deck position and approach arranged for the service points and tools used.
A crossing over an obstruction, with the clear span and headroom arranged so neither the structure nor people using it interfere with the equipment below.
Raised working positions alongside equipment or a production line, with room for the task, the required loading and the surrounding movement of people and materials.
New access sections to improve an existing arrangement, after checking the current structure, connections and the requirements of the complete assembly.
Indicative pricing
Researched planning estimates in NZD, excluding GST. Deck size, access height, material, supports, steps, edge protection and the required design work determine the final quote.
Supply-only fabrication estimate for a compact platform or stepover assembly, including the deck, support frame and agreed access and rail details.
Estimated $3,000–$12,000 + GST per assembly
Larger structures are quoted individually. Site survey, project-specific engineering, testing or certification, freight, lifting equipment, foundations and installation are separate unless itemised in the written quote.
Questions
Yes. Matt is experienced with rated fabrication. Send the intended users, tools or equipment loads and any specified requirements. The complete structure, supports, attachments and the verification needed for that project are agreed before manufacture.
Yes. Show moving parts, opening covers, service points and anything that needs to be removed for maintenance. The platform can be laid out around those constraints, with the equipment owner involved in agreeing the clearances.
The environment, loading, cleaning routine and installation access influence the choice. Tell Matt about outdoor exposure, wash-down or process conditions so he can discuss the material and finish for the job.
Yes, a sectional assembly and installation sequence can be planned where access is restricted. Send doorway dimensions, lifting access and the available shutdown window. Freight, installation and any specialist lifting are confirmed separately in the quote.
How it works
We confirm size, materials, the loadings or spec and how it will be used.
It is all priced before any steel is cut, so there are no surprises.
Built in the Patumahoe workshop to the agreed spec.
Collection, delivery and any installation are arranged as agreed in your quote.
Also built here
Permanent access ladders with mounting and landing details made for plant and service areas.
ViewMono-stringer, twin-stringer and external steel stairs for houses, decks and mezzanines.
ViewStair rails, deck balustrades, wire-rope and glass-post systems, made and installed.
ViewSend photos of the full area, a sketch with floor and access heights, the equipment footprint and the task people need to perform. Include required loads, operating clearances, the supporting surface and any site drawings or access requirements.