Wall-mounted access ladders
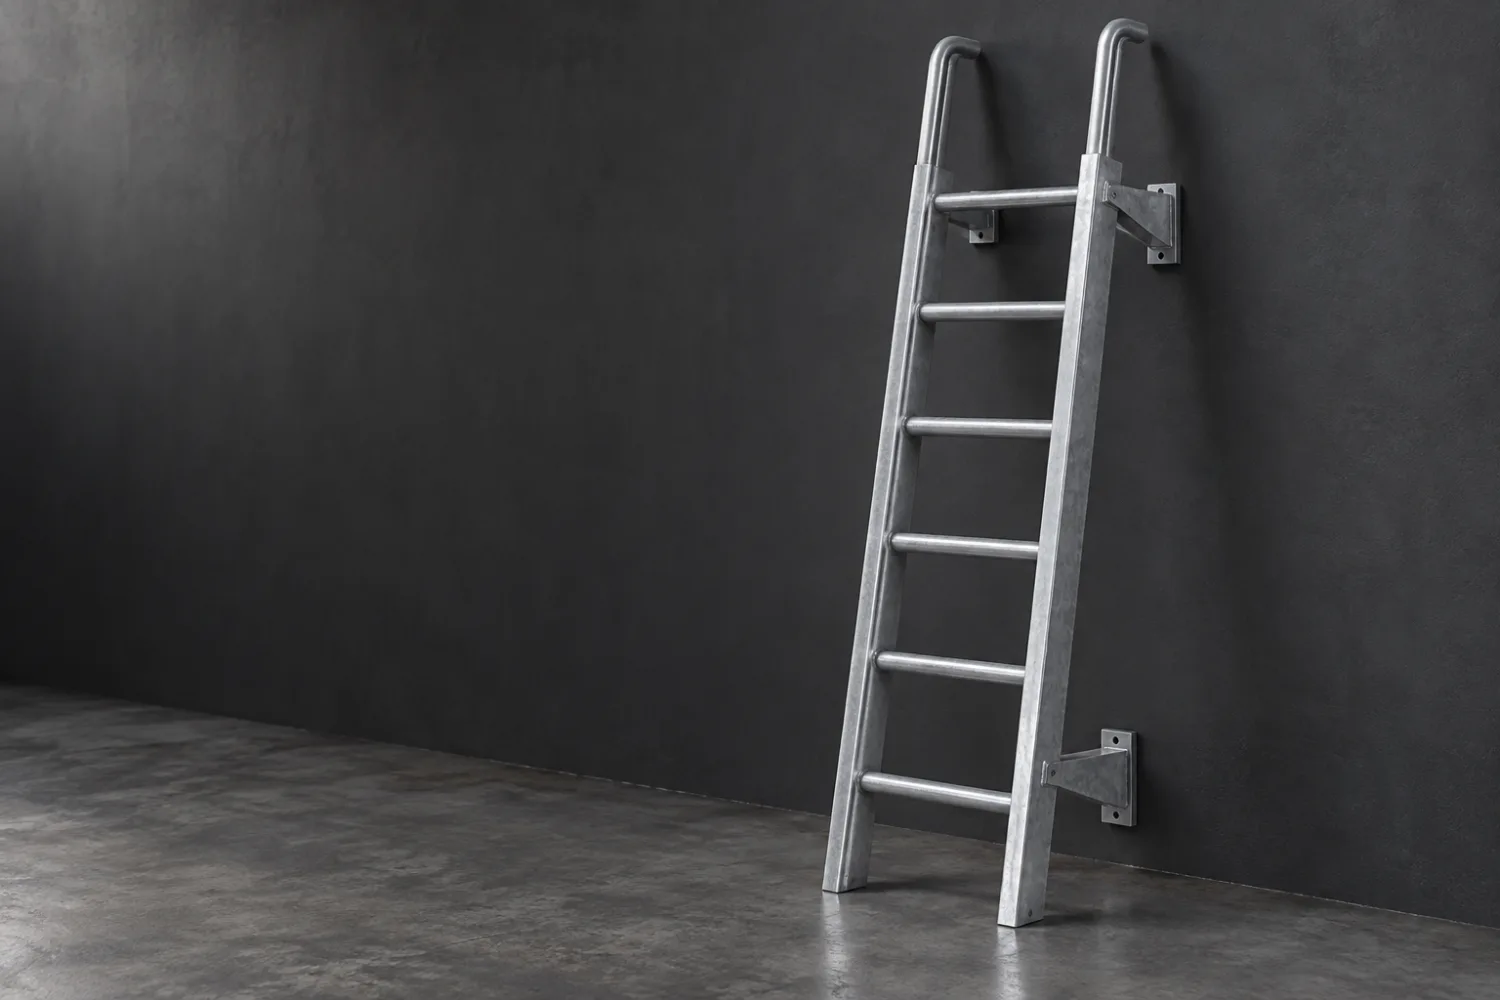
Fixed ladders with stand-off brackets matched to an agreed supporting structure, leaving the specified climbing clearance and a usable approach.
Home / Products / Fixed access ladders
Provide permanent access to a service platform, plant or a roof opening with a ladder made for the location. We fabricate ladder assemblies and mounting details around the access design, with Matt’s rated-work experience guiding the construction and the requirements of the particular project.
Concept illustration; details vary by project.
From the approach to the landing
Consider where people stand before climbing, how they step onto the landing and what needs to remain clear around them. Rung layout, handholds and mounting stand-offs form part of that design, along with the access controls and fall-protection arrangement required for the site.
Fixed ladders with stand-off brackets matched to an agreed supporting structure, leaving the specified climbing clearance and a usable approach.
Ladder assemblies coordinated with the roof opening, hatch movement and landing arrangement, so the access route is considered as a whole.
Permanent access beside equipment, tanks or a service platform, with attachments and landing transitions planned around the equipment and maintenance task.
Replacement ladders, brackets or upper handhold sections for an existing access route, with the current structure and required protection reviewed as part of the brief.
Indicative pricing
Researched planning estimates in NZD, excluding GST. Ladder length, material, bracket arrangement, landing details and required design and verification work determine the final quote.
Supply-only fabrication estimate for a straightforward ladder assembly with agreed mounting brackets and upper handhold details.
Estimated $1,800–$6,500 + GST per ladder assembly
Longer or multi-stage systems are quoted individually. Hatches, landing platforms, proprietary fall-protection equipment, engineering, testing or certification, freight and installation are separate unless itemised.
Questions
Yes. Matt has extensive experience with compliance-related and rated fabrication. Send the access design and required performance so the ladder, mountings and any necessary verification can be agreed for that job.
The arrangement is chosen for the complete access route and site requirements. Include the specified fall-protection and access-control details with your drawings so Matt can fabricate the ladder, mountings and interfaces to that brief.
It may be possible after the supporting structure, bracket positions and condition have been assessed. Send photos and any existing drawings. Matching the old bolt pattern alone does not establish that the new assembly is suitable.
Tell Matt how often the route is used and what people need to carry. That helps establish whether a fixed ladder, stairs or a platform arrangement best fits the task. The choice is made for the complete access route before fabrication is quoted.
How it works
We confirm size, materials, the loadings or spec and how it will be used.
It is all priced before any steel is cut, so there are no surprises.
Built in the Patumahoe workshop to the agreed spec.
Collection, delivery and any installation are arranged as agreed in your quote.
Also built here
Platforms and crossovers for equipment servicing, working positions and routes across a plant.
ViewMono-stringer, twin-stringer and external steel stairs for houses, decks and mezzanines.
ViewStair rails, deck balustrades, wire-rope and glass-post systems, made and installed.
ViewSend the start and finish heights, photos of the approach and landing, the supporting wall or structure and any access drawings. Include the task, frequency of use, loads carried and the required fall-protection or access-control arrangement.