Mesh pallet cages
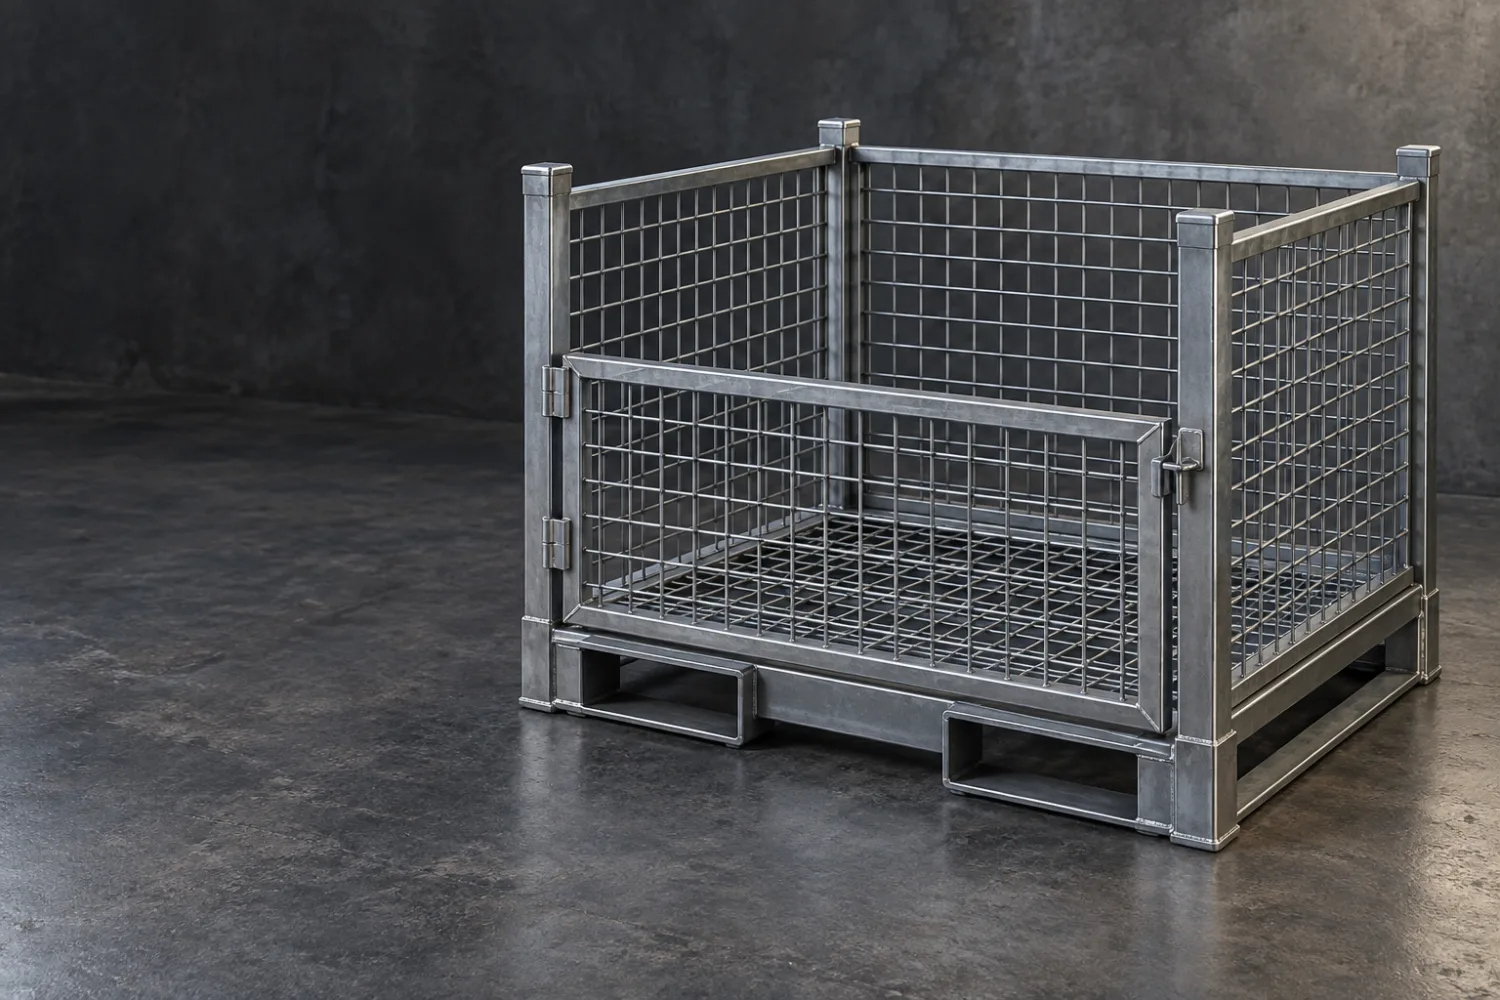
Welded frames with mesh sides and a base made for loose components, offcuts or supplies. A drop panel or opening gate can improve loading and picking access.
Home / Products / Pallet cages & stillages
Keep awkward components, loose stock and repeat production loads in a frame made for the job. We fabricate substantial welded steel cages and stillages around the contents, loading access and handling equipment, from a single unusual frame to a matching set for the workshop.
Concept illustration; details vary by project.
Storage and handling options
A cage for loose parts needs a different base from a stillage carrying a long assembly. The important details are where the weight bears, how items are restrained and how people or handling equipment reach them. We build those details into the frame instead of making the load fit a standard box.
Welded frames with mesh sides and a base made for loose components, offcuts or supplies. A drop panel or opening gate can improve loading and picking access.
Frames with cradles, stops or support rails positioned around an assembly, helping locate repeated loads during storage and movement between work areas.
Longer frames for lengths, panels or fabricated parts, with support spacing and restraint points arranged around the shape and weight of the contents.
Reusable frames with dividers, locating brackets or replaceable contact pads for parts moving between suppliers, production areas and customers.
Indicative pricing
Researched planning estimates in NZD, excluding GST. Size, frame construction, base, opening panels, finish and the handling brief determine the final quote.
One fabricated storage cage or stillage with the agreed base, sides and support details. Supply-only estimate.
Estimated $1,200–$4,500 + GST per cage or stillage
Engineering, testing, specialist dunnage, delivery and any required load or stacking verification are scoped in the written quote. Large or complex handling frames are quoted individually.
Questions
Yes. We can build the base around the equipment and access direction you use. Send tine spacing and dimensions, lift clearances, the loaded weight and how that weight is distributed so the fork entry and supporting frame can be designed together.
Yes, stacking can be part of the design brief. We need the number of loaded units, weight distribution, floor conditions and handling method before agreeing the frame, locating details and any required verification. Use the completed units only within the agreed stacking arrangement.
Yes. Send the actual pallet dimensions, construction and condition, along with the contents and how it is moved. We can quote a cage around a suitable pallet or a complete steel base where that makes more sense for the job.
Yes. We make substantial support frames with the contact points arranged around the part. Send its drawing or photos, weight and any surfaces that need protection, plus the intended lifting or handling method, so Matt can specify the frame and support details.
How it works
We confirm size, materials, the loadings or spec and how it will be used.
It is all priced before any steel is cut, so there are no surprises.
Built in the Patumahoe workshop to the agreed spec.
Collection, delivery and any installation are arranged as agreed in your quote.
Also built here
Tray racks, tub trolleys, equipment stands and mobile benches on the right castors.
ViewInfeed hoppers, discharge chutes, funnels and bins for food processing and packing lines.
ViewPress-brake folding and small-batch brackets, guards, enclosures and flashings.
ViewSend photos or a drawing of the contents, maximum loaded weight, load positions and required internal dimensions. Include forklift or pallet-jack details, loading direction, any stacking requirements and how the unit will be transported.