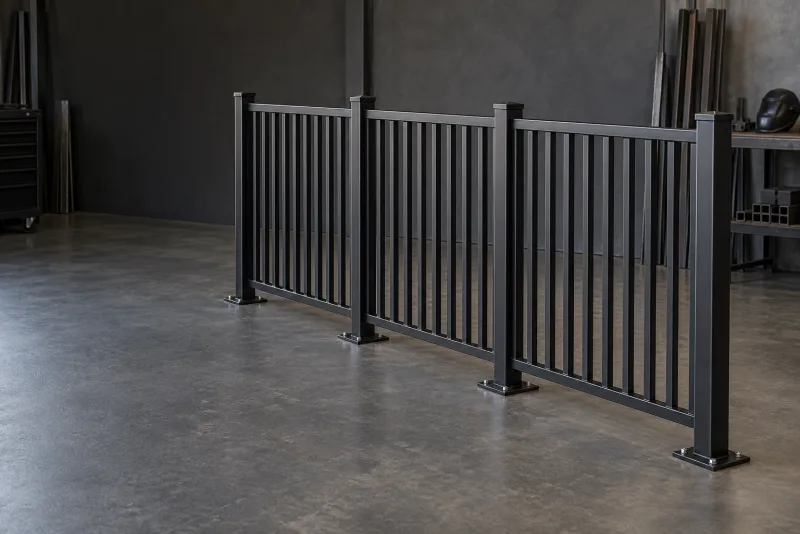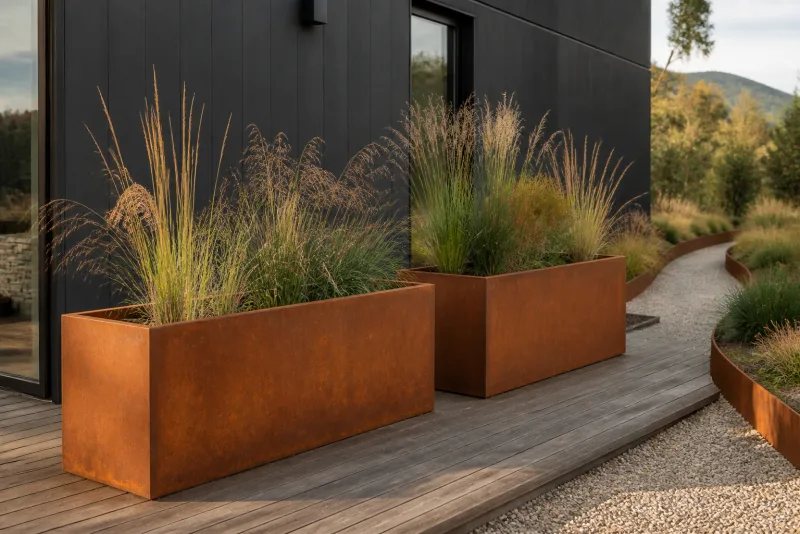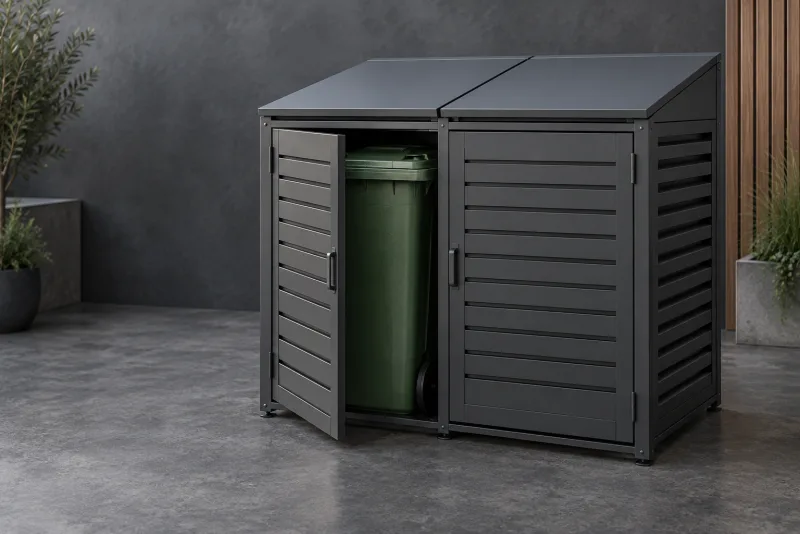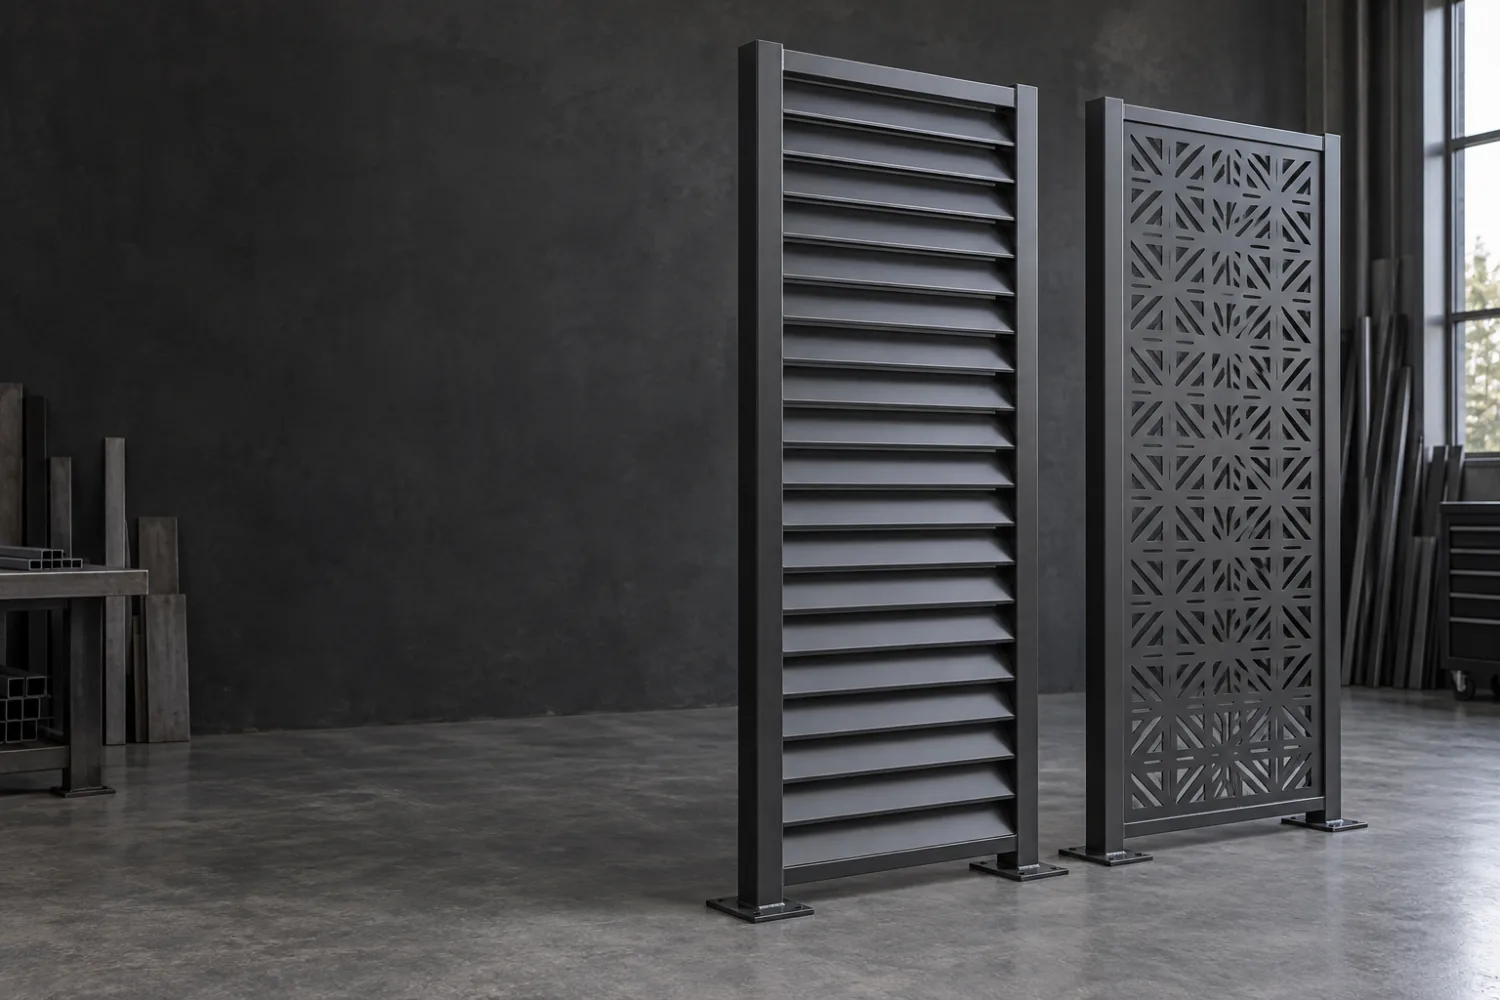
Slatted courtyard screens
Use vertical or horizontal metal slats to define an outdoor room. Slat spacing and the depth of the screen are arranged around the views, planting and seating nearby.
Custom fabrication · Home & property
Privacy screens
Create a more private courtyard, screen a neighbouring view or divide an outdoor dining area with custom metal screens. We plan the panel position and infill around real sightlines, daylight, airflow and the structure it will attach to.
Get a quote for your projectOr call Matt 021 2555 443
02 / Price & scope
Researched planning estimates in NZD, excluding GST. Size, infill complexity, support arrangement and finish determine the final quote.
Discuss your quote with MattSupply-only estimate for one framed privacy panel with the agreed metal infill.
$650from, + GST per panel
Estimated $650–$2,500 + GST per panel
Posts, foundations, access gates, specialist infill, delivery and installation are separate unless itemised. Multiple panels and larger screen assemblies are quoted as a complete layout.
03 / Also built here
Explore related products and fabrication services from the Patumahoe workshop.
04 / The practical details
Yes. Angled fins, spaced slats and selective panel placement can screen the important views while leaving other directions open. Send photos from the seating area and from the direction you want to screen.
Yes. The panel and its brackets can be made around an existing structure. Show the structure behind the finish as well as the visible surface so the fixing arrangement and any strengthening can be agreed.
Yes. Matt can select the metal, finish and support arrangement for the location. Wind exposure matters particularly for solid panels; include the site conditions and any design requirements with the brief.
Yes. A removable panel or coordinated access gate can keep equipment reachable. Provide the equipment manufacturer’s ventilation and service-clearance requirements so screening does not get in the way of operation or maintenance.
How it works
We confirm size, materials, the loadings or spec and how it will be used.
It is all priced before any steel is cut, so there are no surprises.
Built in the Patumahoe workshop to the agreed spec.
Collection, delivery and any installation are arranged as agreed in your quote.
Let’s make it fit
Send photos looking toward and through the proposed screen, its width and height, and a sketch of the supports. Tell us where people sit or stand, which views need screening, the site exposure and the preferred finish.