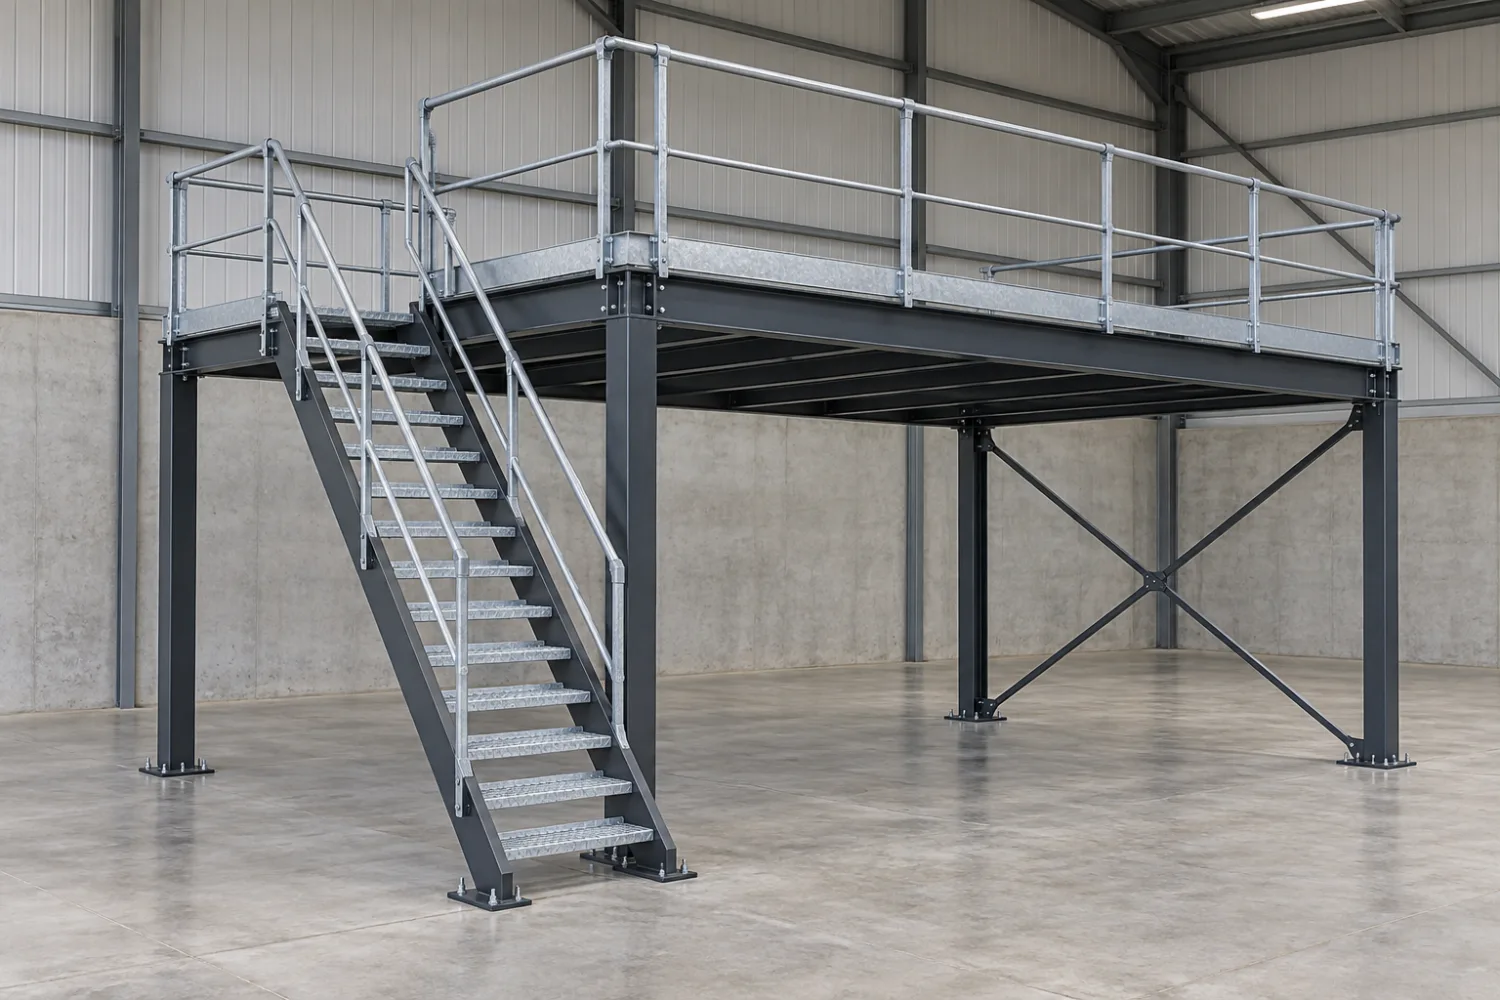
Warehouse storage mezzanines
Steel framing and metal decking arranged around the storage plan, including shelving positions, concentrated loads and the route for moving stock upstairs.
Custom fabrication · Building & industrial
Metal mezzanines
Create useful extra floor space with a coordinated all-metal mezzanine. We fabricate the columns, beams, steel grating or plate deck, stairs and edge protection to your project design. Bring the whole job, from the intended storage or work area to installation access, so the structure and the building requirements can be scoped together.
Get a quote for your projectOr call Matt 021 2555 443
02 / Price & scope
Researched planning estimates in NZD, excluding GST. Floor area, height, spans, loading, deck type and finish determine the project price. The reference is a supply-only metalwork package to an agreed design.
Discuss your quote with MattFabricated columns and beams, steel grating or plate deck, one stair and perimeter edge protection for a compact freestanding floor. Floor dimensions and loading are set by the project design.
$18,000from, + GST per package
Estimated $18,000–$45,000 + GST per package
Structural design, approvals, foundations or slab work, service alterations, loading gates, freight, lifting equipment and installation are additional unless included in the written quote. We welcome the complete project brief and can scope these responsibilities with your building team. Larger floors and complex installations are priced individually.
03 / Also built here
Explore related products and fabrication services from the Patumahoe workshop.
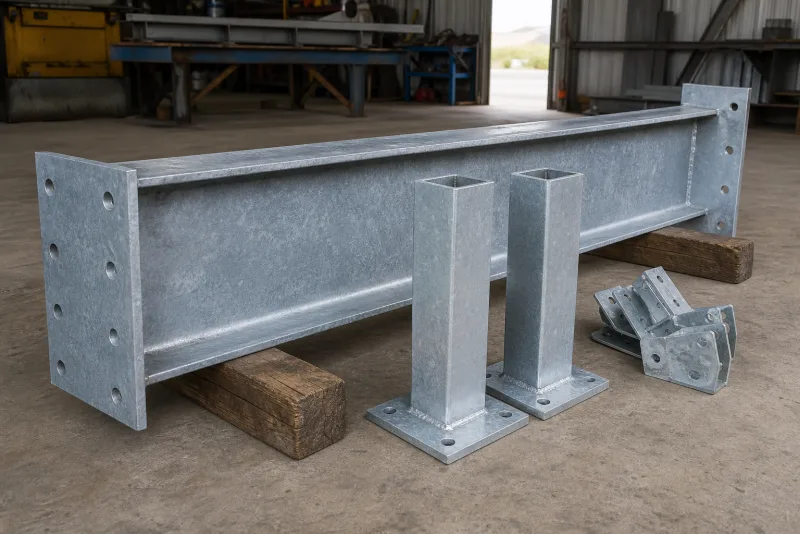
Beams, posts, lintels and brackets for renovations, decks and pergolas, made to the engineer's drawings.
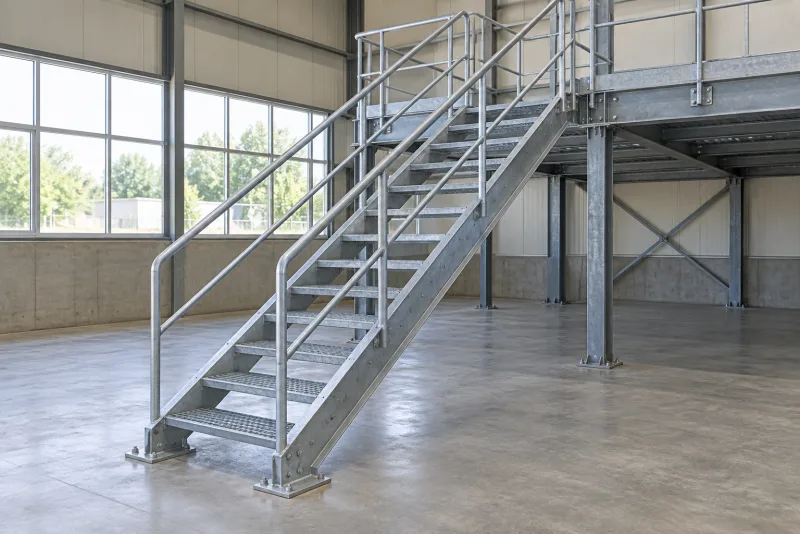
Mono-stringer, twin-stringer and external steel stairs for houses, decks and mezzanines.
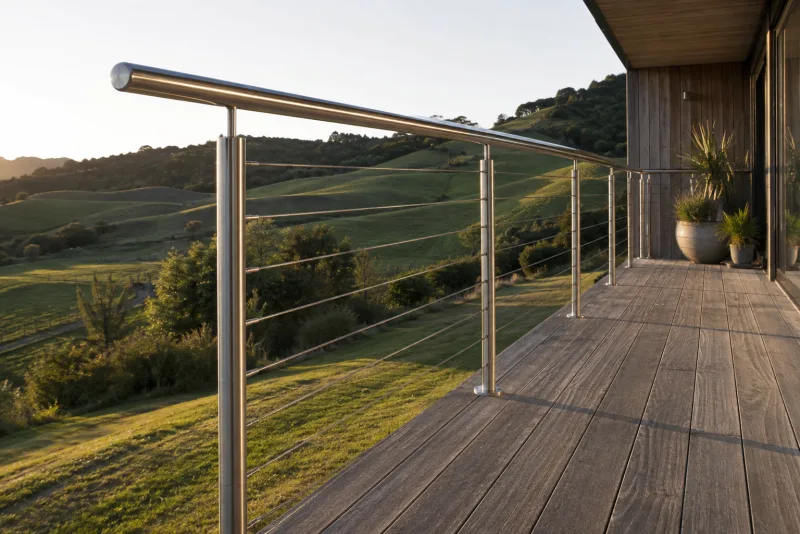
Stair rails, deck balustrades, wire-rope and glass-post systems, made and installed.
04 / The practical details
Yes. We use steel grating or plate flooring with the supporting steelwork and connections set by the project design. The choice depends on what moves across the floor, the items being stored, cleaning and the building's service and fire-design requirements. No timber deck is included in this offer.
Yes, a mezzanine can be designed for substantial loads. Send the actual equipment and storage weights, footprints and how materials will be moved. The project engineer sets the floor, frame, connections and foundation requirements for that use; we fabricate to those details.
Yes. These can be fabricated as part of one coordinated package. Stairs and perimeter protection are included in the reference assembly; loading gates and other access arrangements are scoped to the way stock or equipment reaches the upper floor.
Yes. Send the building information and installation access so the complete job can be scoped, including design, lifting, site assembly and any work to the slab or services. The online estimate is supply-only; the written quote sets out the installation and specialist responsibilities for your project.
How it works
We confirm size, materials, the loadings or spec and how it will be used.
It is all priced before any steel is cut, so there are no surprises.
Built in the Patumahoe workshop to the agreed spec.
Collection, delivery and any installation are arranged as agreed in your quote.
Let’s make it fit
Send a building plan or photos, the proposed floor area and height, intended use and the weights of stored items or equipment. Include slab information, stairs and exits, services overhead, how materials reach the upper floor and any structural drawings already available.