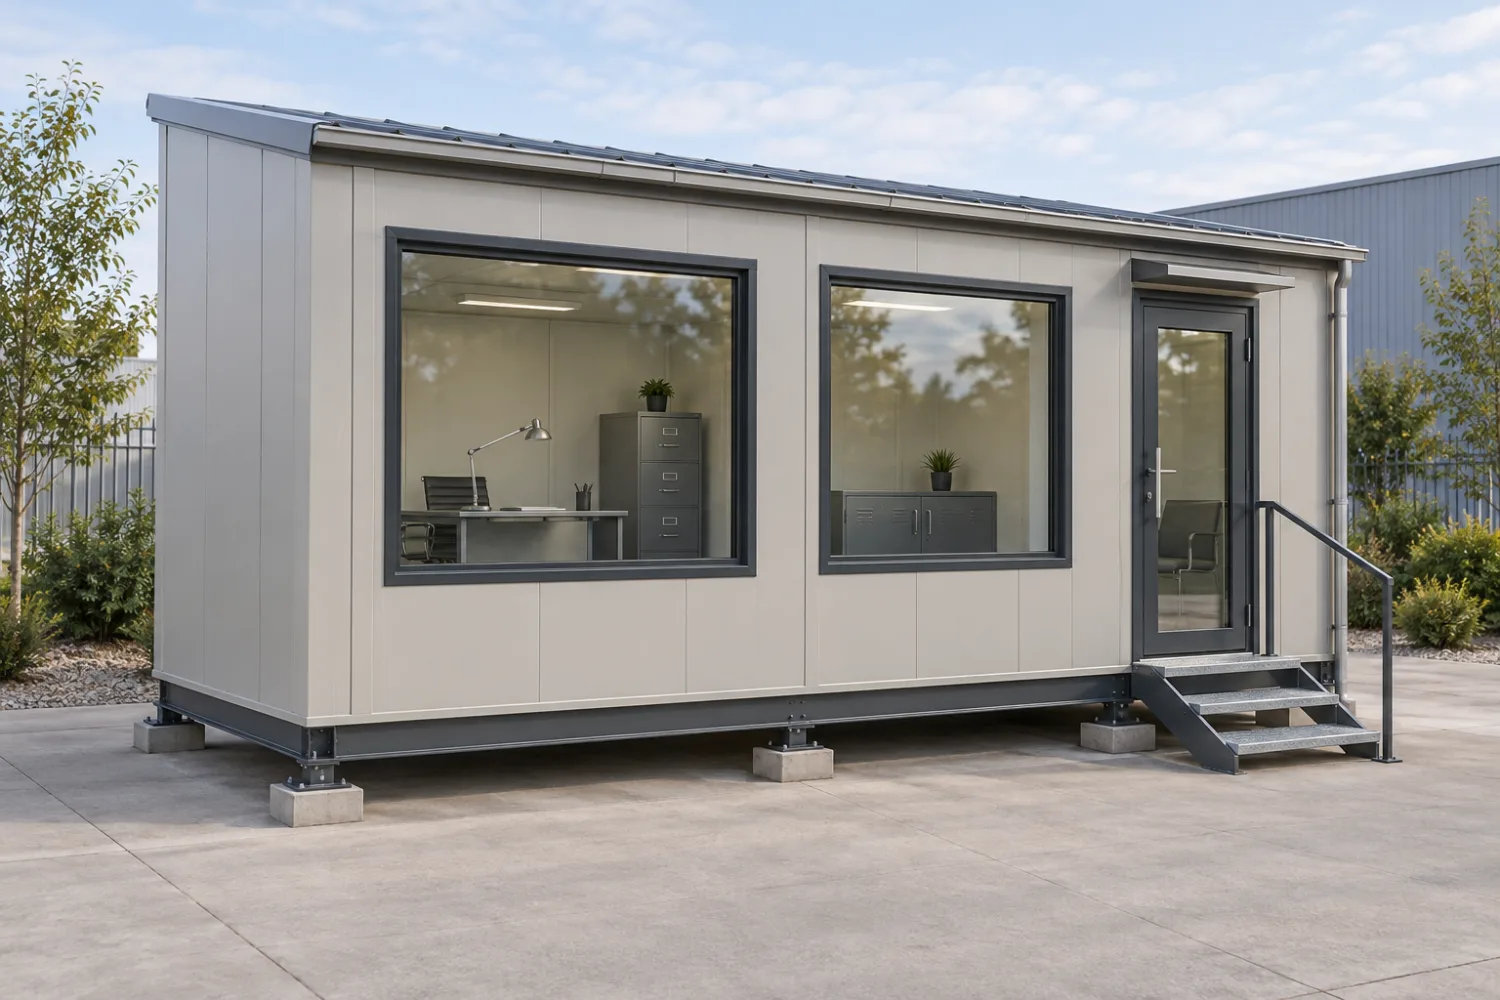
Construction and yard offices
A dedicated place for plans, paperwork and site coordination, with entrances and storage positioned for staff arriving from the yard.
Custom fabrication · Buildings & transportable spaces
Portable site offices & workpods
Create a dedicated workspace beside the job, in your yard or at home. We build custom metal office modules around your desks, storage, visitors and site access, with door and window positions chosen for the layout. Bring the whole project brief so the shell, interior fit-out and services can be priced together in clear stages.
Get a quote for your projectOr call Matt 021 2555 443
02 / Price & scope
Planning estimates in NZD, excluding GST. Building size, glazing, partitions and comfort requirements are priced from the office layout and site brief.
Discuss your quote with MattSupply-only estimate for a metal office shell with base, frame, metal floor, roof and wall skins, an entrance door and agreed glazed windows. Insulation, internal finishes and office equipment are separate fit-out items.
$24,000from, + GST per office shell
Estimated $24,000–$60,000 + GST per office shell
Non-timber insulation and interior lining systems, partitions, furniture, electrical, data, heating and ventilation are itemised separately. Design, approvals, foundations, access structures, transport and installation are site-specific quote items.
03 / Also built here
Explore related products and fabrication services from the Patumahoe workshop.
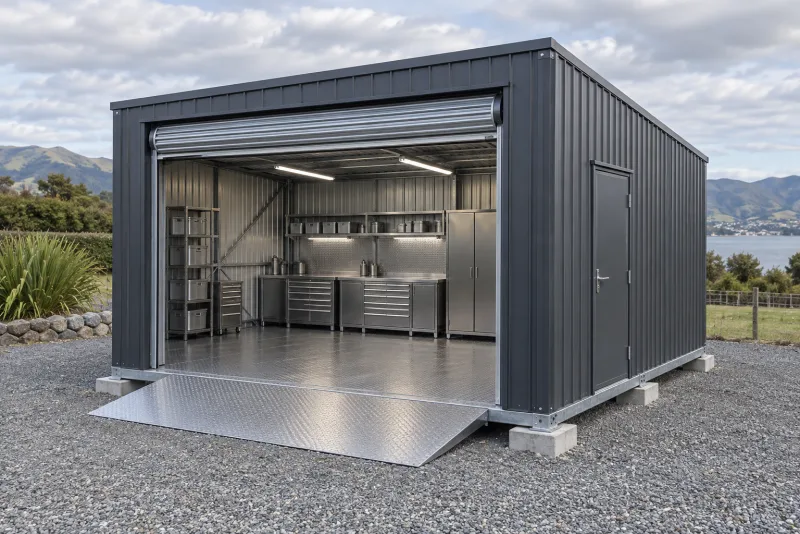
Relocatable metal workshops and secure stores with roller doors, metal floors and custom fit-outs.
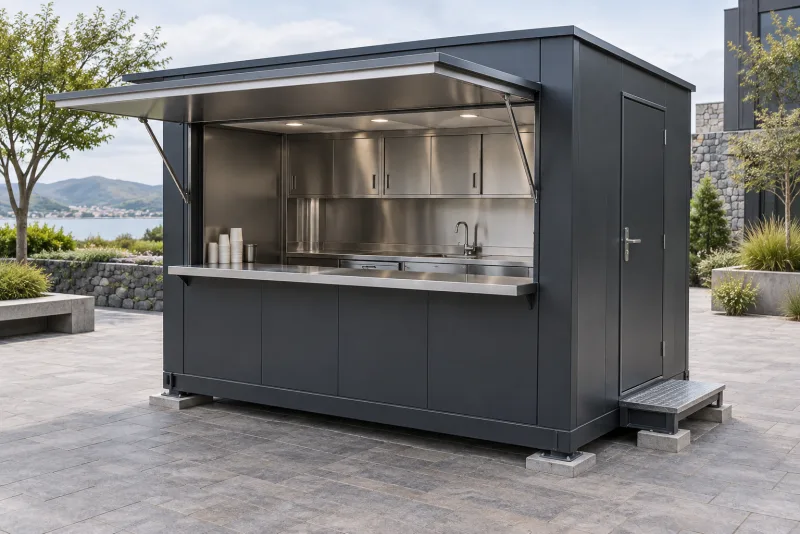
Enclosed metal kiosks with serving hatches, counters and fitted storage for food and retail.
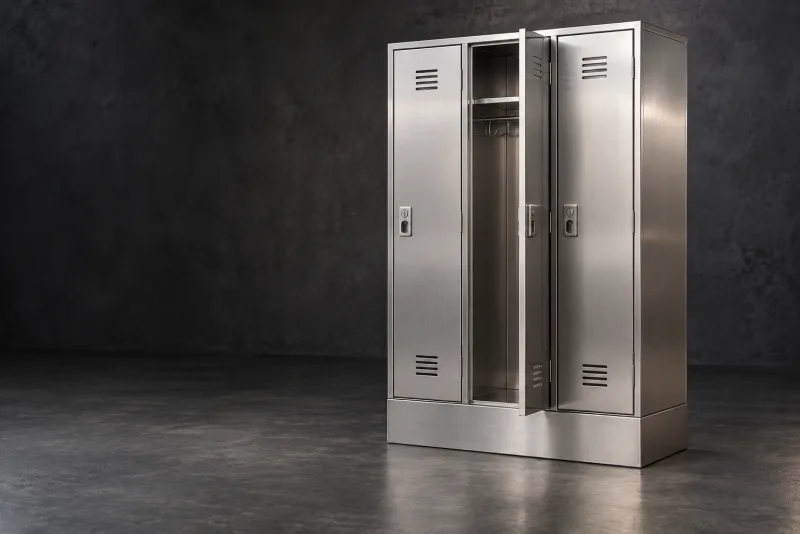
Stainless locker banks with compartments, hanging rails and doors arranged for staff clothing and PPE.
04 / The practical details
Yes. We can arrange the building around a home workspace or a commercial site. Tell us how it will be used, who needs access and where it will sit so privacy, windows, the entrance and the wider site requirements are considered together.
Yes. Metal desks, cupboards, shelves and a kitchenette bench can be included in the fit-out. Send the appliances and storage requirements so their recesses, service access and the clear space around them are planned before fabrication.
Include the working hours, equipment and comfort needs in your brief. We detail the metal shell around specified non-timber insulation, glazing, ventilation and service routes. Electrical, data and heating work can then be included as clearly identified trade items in the project scope.
Yes. We can build the base and module around the intended handling method and frequency of moves. Photos of site access, the available set-down area and any attached steps or ramps help establish a practical relocation arrangement.
How it works
We confirm size, materials, the loadings or spec and how it will be used.
It is all priced before any steel is cut, so there are no surprises.
Built in the Patumahoe workshop to the agreed spec.
Collection, delivery and any installation are arranged as agreed in your quote.
Let’s make it fit
Send a simple floor plan, the number of people using the office and photos of the site. Include desk sizes, meeting or visitor space, storage, window preferences, power and data needs, and whether the building will move between locations.