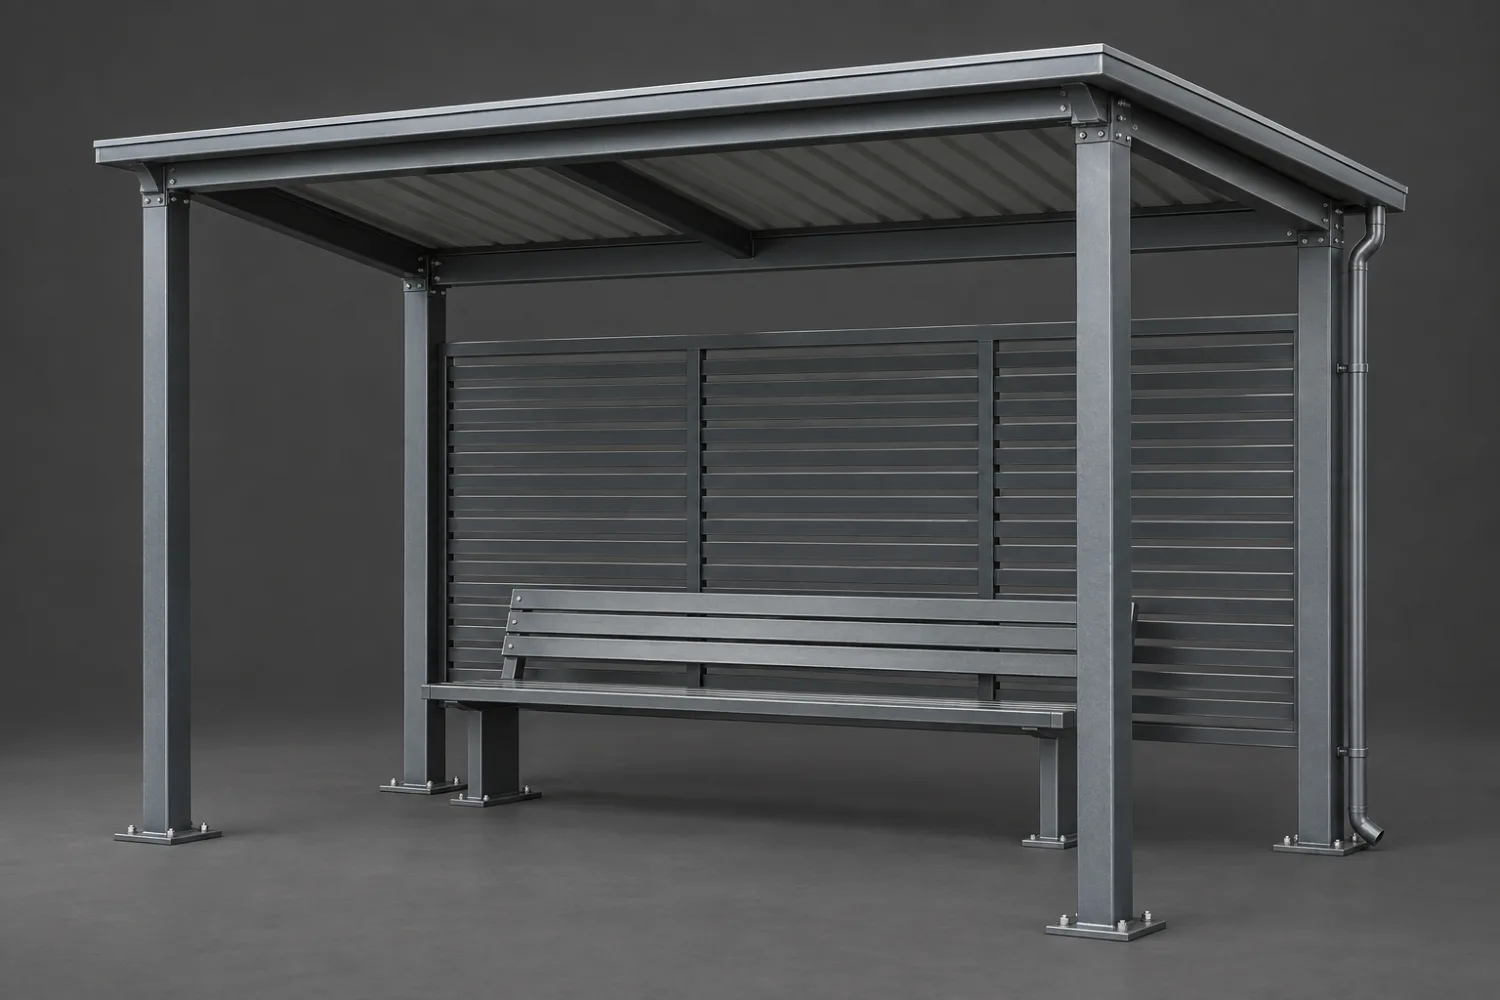
Waiting and shared-space shelters
Cover an entrance, waiting area or outdoor break space with a complete metal shelter. All-metal seating and partial screening can be included while keeping useful sightlines and access.
Custom fabrication · Buildings & transportable spaces
Metal shelters
Create shelter over a waiting area, shared outdoor space, bike parking or a route between buildings. We fabricate the complete metal shelter assembly, including posts, roof framing, metal roofing and drainage details, with seating, screens and access arranged around the site.
Get a quote for your projectOr call Matt 021 2555 443
02 / Price & scope
Planning estimates in NZD, excluding GST. Covered area, support layout, metal roof specification, screens and finish determine the final quote. Longer walkways and larger multi-bay shelters are individually priced.
Discuss your quote with MattSupply-only estimate for a compact shelter assembly with metal posts, roof frame, roof sheets and agreed drainage components.
$6,500from, + GST per shelter assembly
Estimated $6,500–$30,000 + GST per shelter assembly
Foundations, groundworks, site assembly, engineering, consent work, delivery, seating and screening are separately itemised. The complete shelter project can be scoped together, with each fabrication and site-work responsibility recorded in the quote.
03 / Also built here
Explore related products and fabrication services from the Patumahoe workshop.
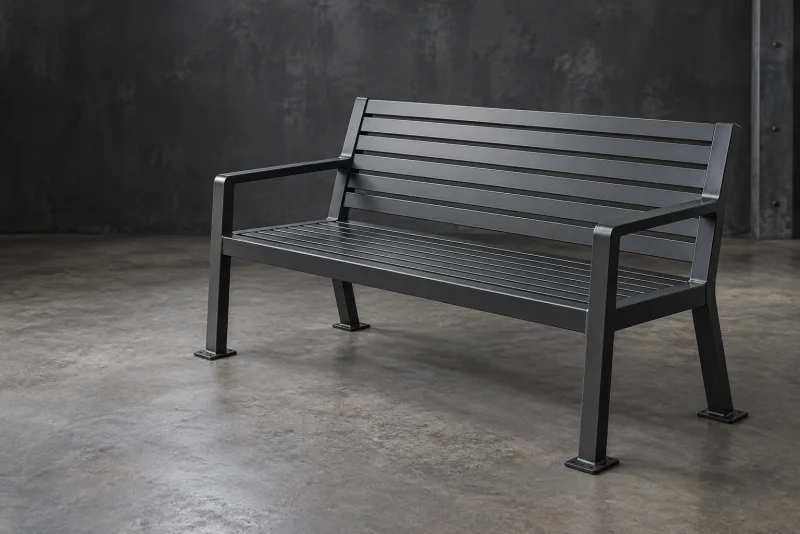
Complete all-metal bench seats for gardens, hospitality courtyards and shared spaces.
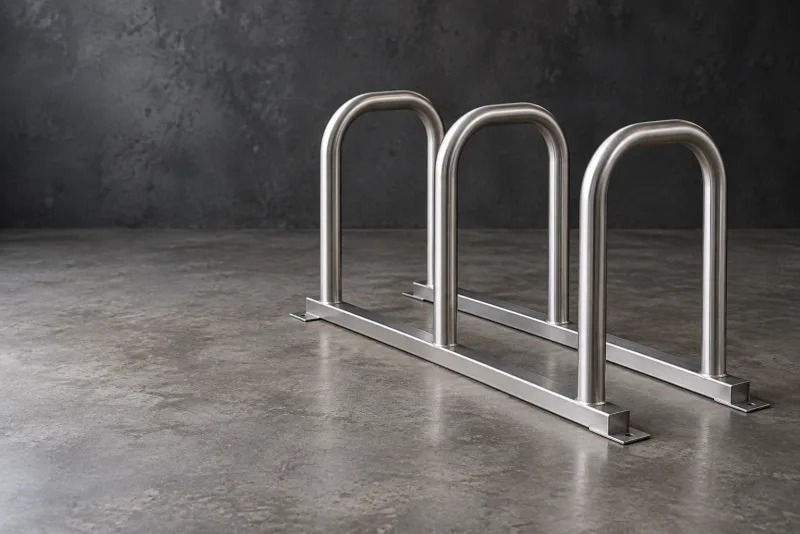
Bicycle stands and rack assemblies arranged for the bikes, space and access at your site.
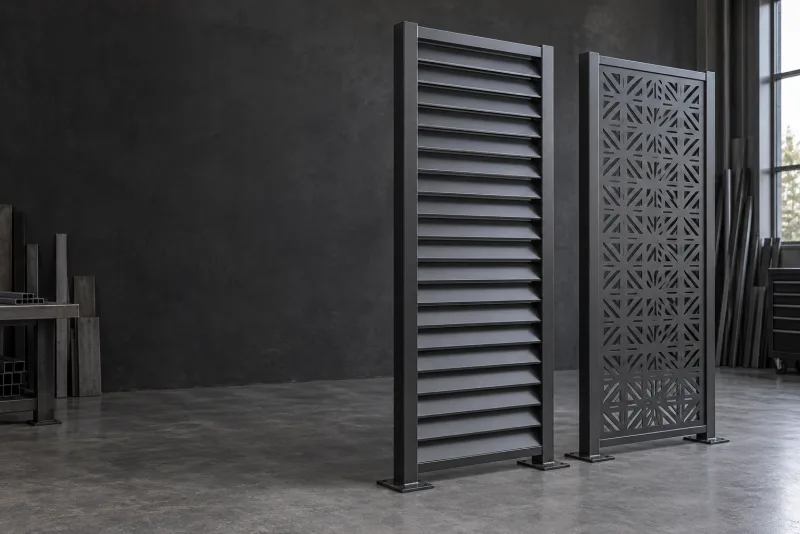
Metal screens arranged around privacy, daylight and the way you use an outdoor space.
04 / The practical details
Yes. This is a complete shelter fabrication offer, including metal posts, roof structure, metal roofing and agreed drainage pieces. We can also coordinate all-metal seating, screens and bike racks as part of the same project.
Yes. Send photos and details of the building structure, roof edge, doors and drainage. The connection, flashing, movement and support requirements can then be resolved with the project designer before fabrication.
Yes. Matt has extensive experience with compliance and rated fabrication. Share the site and project requirements so access, exposure, structural design and any required documentation are incorporated into the shelter brief.
Yes, that can be built into the brief. Bolted sections, connection points and the support arrangement can be planned around future changes, while the handling method and new-site requirements are agreed for the actual move or extension.
How it works
We confirm size, materials, the loadings or spec and how it will be used.
It is all priced before any steel is cut, so there are no surprises.
Built in the Patumahoe workshop to the agreed spec.
Collection, delivery and any installation are arranged as agreed in your quote.
Let’s make it fit
Send a site sketch and photos showing the area to cover, nearby buildings, ground levels and the paths people or vehicles use. Include clearances, drainage routes, proposed foundations, site exposure and any seating, screening or access requirements. A full project brief is welcome even if the final layout is still being developed.