Dining table leg sets
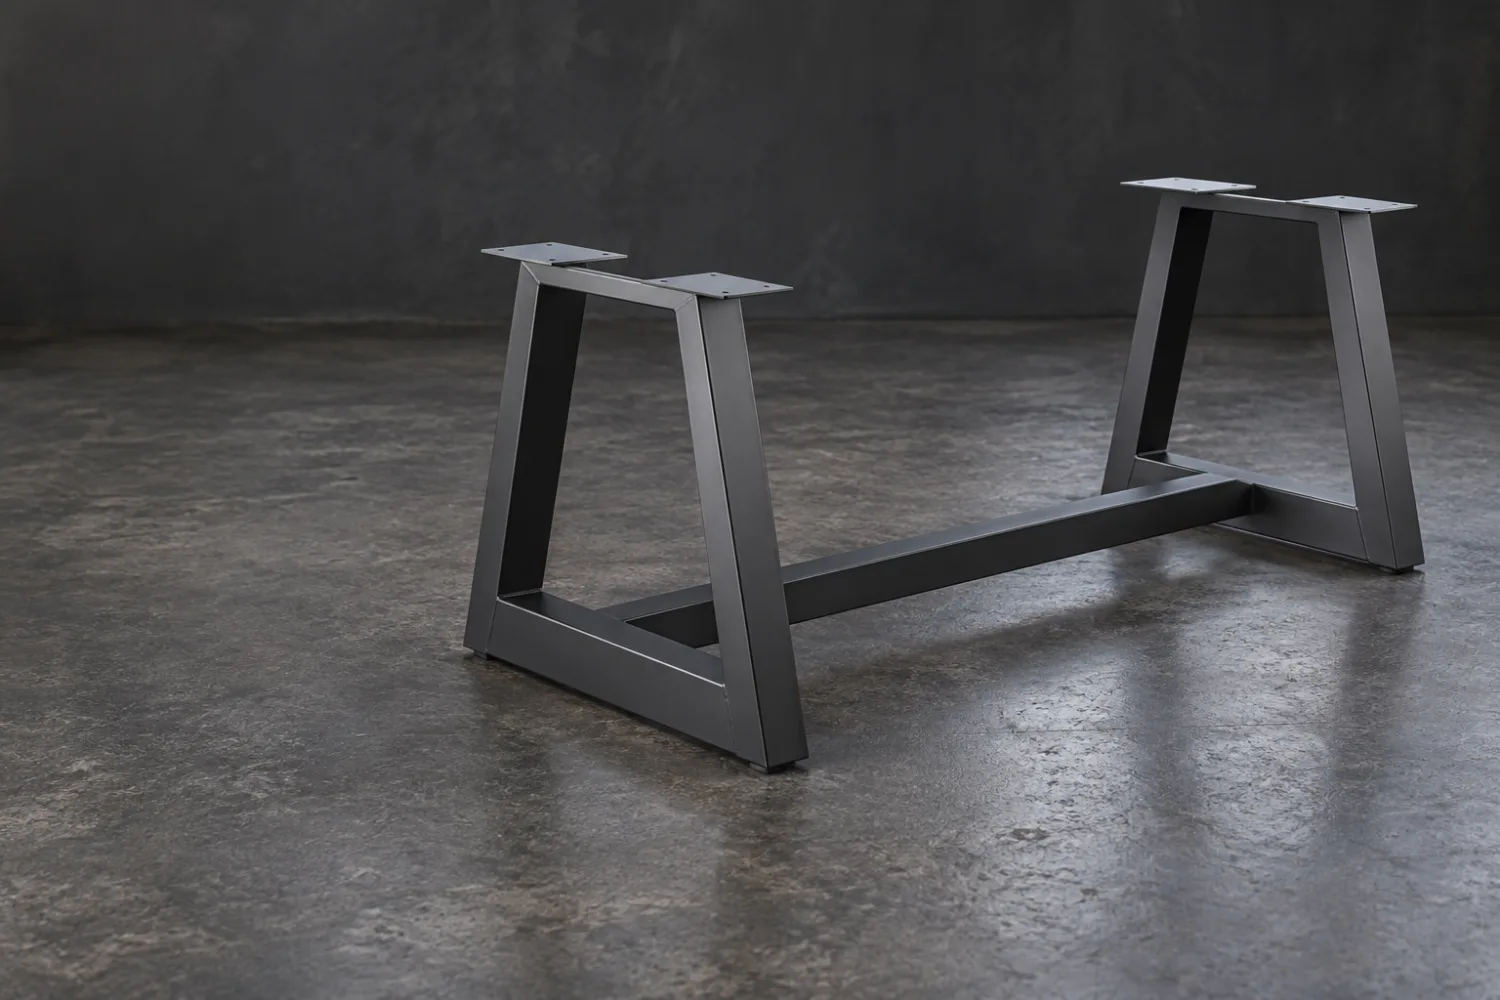
Paired metal legs or end frames positioned around the length of the top and the seating arrangement.
Home / Products / Metal table bases
Pair a tabletop you already have with a base that suits its proportions and the way people sit around it. We fabricate metal table frames and leg sets from your dimensions, with tabletop attachment, stability and knee room considered together.
Concept illustration; details vary by project.
Made for your setup
A table base should support the top while leaving room for chairs, knees and feet. The tabletop supplier’s fixing requirements matter, particularly for heavy or brittle tops. Send those details before choosing the leg layout.
Paired metal legs or end frames positioned around the length of the top and the seating arrangement.
Compact bases for hospitality tables, with the footprint and tabletop weight assessed for stability.
Frames arranged around legroom, chair movement and any cable or modesty-panel requirements in the brief.
Frames for an outdoor tabletop, with the material, finish, fixings and ground contact chosen for the exposure.
Indicative pricing
Researched planning estimates in NZD, excluding GST. Your dimensions, material, finish and fittings determine the final quote.
A custom metal base or coordinated leg set; tabletop supply is separate.
Estimated $650–$2,400 + GST per frame or leg set
The tabletop, delivery, assembly and specialist top fixing are excluded unless itemised. Heavy tops or unusual spans require the relevant design details before quoting.
Questions
Yes. We build substantial metal bases for existing timber slabs. Send the slab’s dimensions, thickness and weight, with photos of the underside, so Matt can arrange the frame, fixing points and seating clearance.
Yes, the base can be designed around the top supplier’s support and fixing requirements. Send those details, the weight and the desired seating layout so Matt can confirm the frame and attachment arrangement.
Yes. We can make a bolted or sectional frame for transport and access. Include door widths and the route into the room so the sections and connections can be planned from the start.
Start with the desired finished table height, then allow for the top thickness and any feet or mounting plates. Include the chairs or stools you intend to use.
How it works
We confirm size, materials, the loadings or spec and how it will be used.
It is all priced before any steel is cut, so there are no surprises.
Built in the Patumahoe workshop to the agreed spec.
Collection, delivery and any installation are arranged as agreed in your quote.
Also built here
Commercial kitchen and workshop benches, welded and polished to fit your space.
View316 stainless outdoor kitchen carcasses, benchtops, doors and drawers built around your appliances.
ViewPress-brake folding and small-batch brackets, guards, enclosures and flashings.
ViewSend tabletop dimensions, material, thickness and approximate weight, plus a photo or sketch of the base style. Include the desired finished height, chair positions and whether the table is indoors or outdoors.