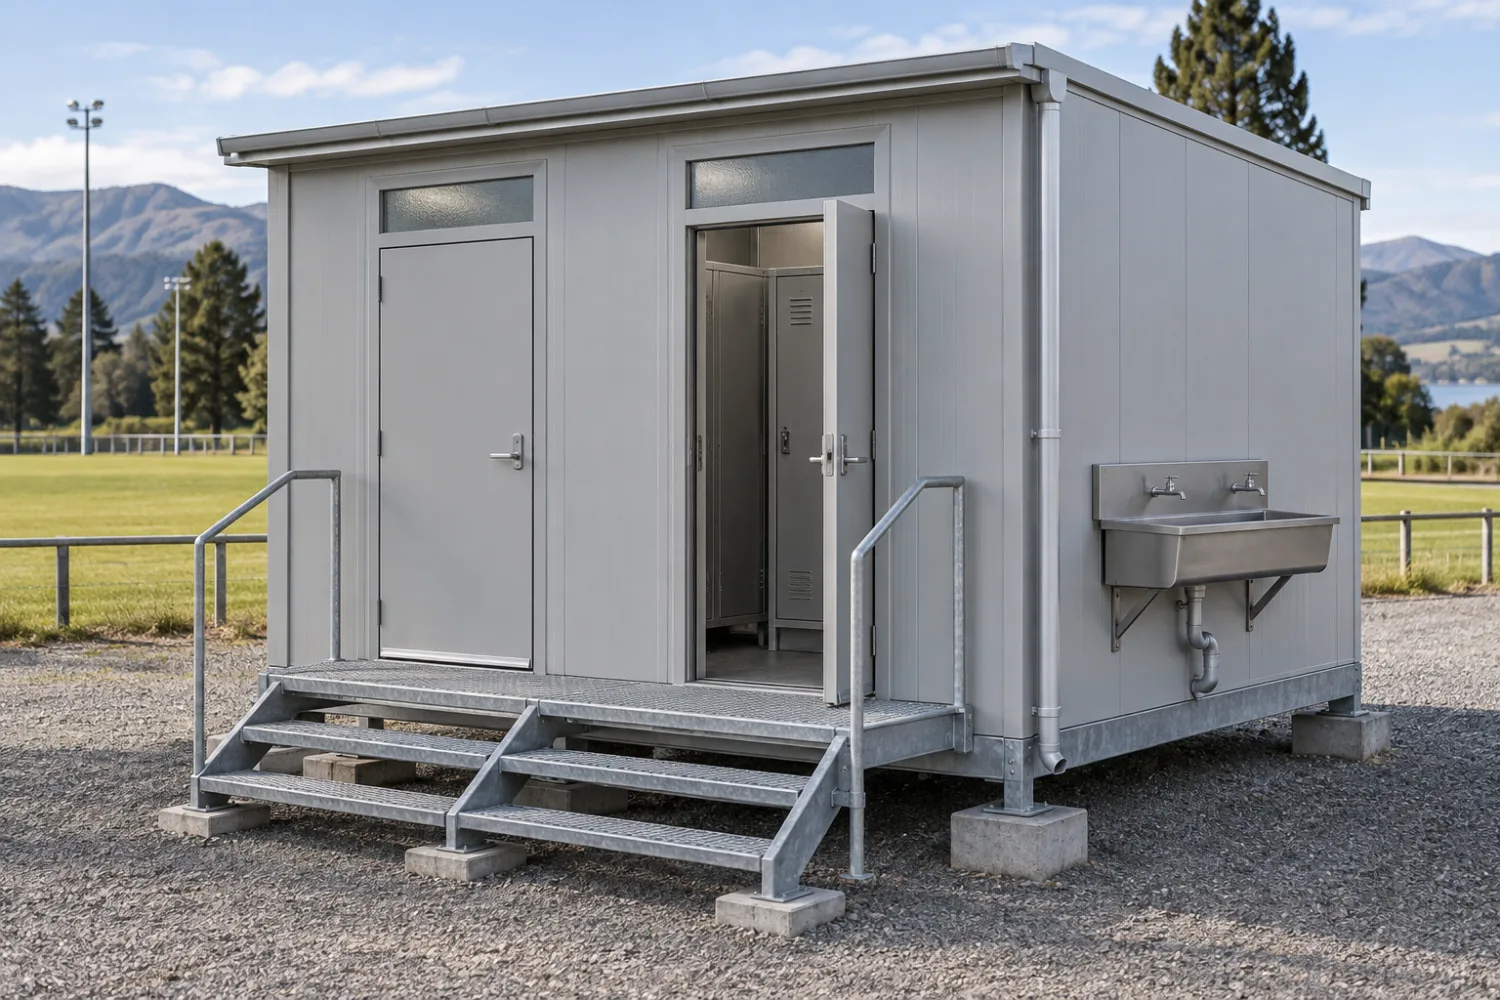
Worksite washroom blocks
Enclosed facilities with toilet and handwashing areas arranged for staff access, cleaning and connection to the site's water and drainage systems.
Custom fabrication · Buildings & transportable spaces
Ablution & changing modules
Bring your plans for a site washroom, shower block or changing facility. We fabricate metal modules with practical access, durable interior metalwork and room for the fittings people need. The enclosure, partitions, wash areas and storage are arranged together, with plumbing, ventilation and the site connections included in the project brief.
Get a quote for your projectOr call Matt 021 2555 443
02 / Price & scope
Planning estimates in NZD, excluding GST. The number of rooms, opening layout, wet-area details and service access determine the price. The reference below is the enclosure and partition stage.
Discuss your quote with MattSupply-only estimate for a compact metal module with base, frame, metal floor, roof and walls, entrance doors and internal metal partitions for a washroom layout. Sanitary fixtures and operational services are separate fit-out items.
$25,000from, + GST per module shell
Estimated $25,000–$60,000 + GST per module shell
Toilets, shower trays, wash troughs, taps, lockers, insulation, wet-area finishing systems, plumbing, electrical work and ventilation are quoted from the fit-out schedule. Design, approvals, foundations, ramps, transport, installation and site water or wastewater work are itemised separately.
03 / Also built here
Explore related products and fabrication services from the Patumahoe workshop.
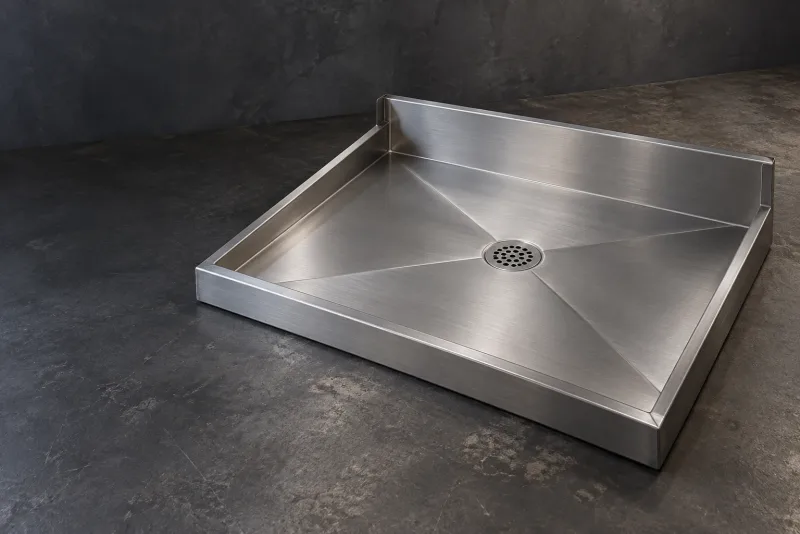
Custom stainless shower bases with the footprint, outlet and installation interfaces agreed.
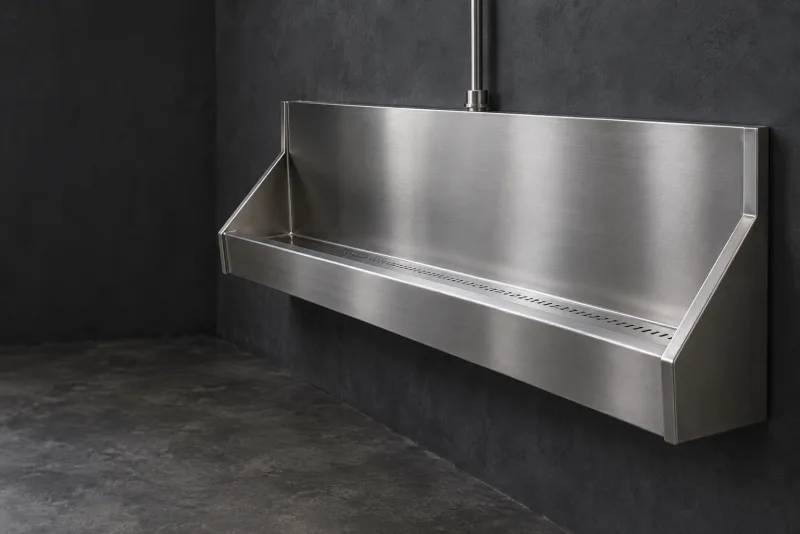
Custom trough bodies and replacement washroom metalwork coordinated with your plumber.
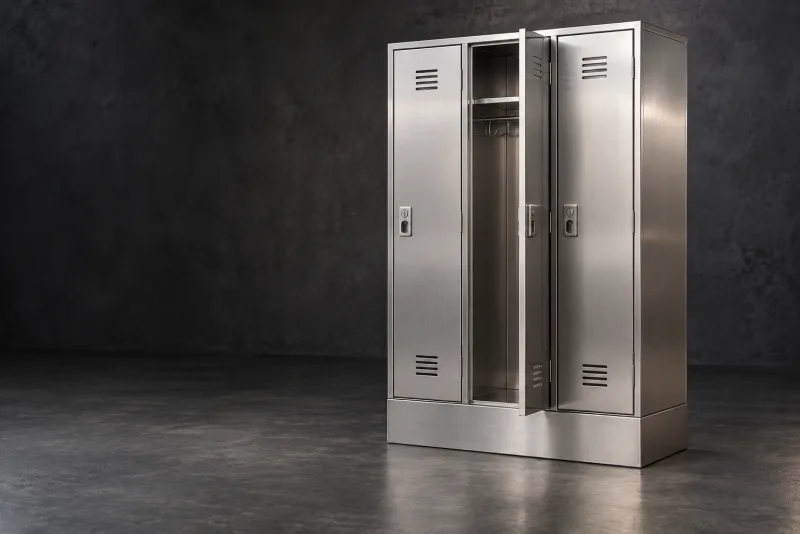
Stainless locker banks with compartments, hanging rails and doors arranged for staff clothing and PPE.
04 / The practical details
Yes. Send the full layout and the level of completion required. Matt can price the metal enclosure and fitted metalwork, then define fixture supply, plumbing, electrical, ventilation and site-work responsibilities with you and the relevant trades so the quote covers the intended handover.
Yes. We can fabricate the module around an accessible layout supplied or developed for your project. Include entry levels, door operation, circulation space and the fixture arrangement so the structure, partitions and access metalwork follow the complete design.
Yes. Custom stainless shower trays, sinks and wash troughs can be made alongside metal lockers, benches and partitions. Coordinating them with the building layout helps align drains, supports, cleaning access and the service openings.
The metal frame, skins and floor are detailed with the specified non-timber insulation, seals and wet-area systems. If the module will move, tell us the handling method and likely sites so transport supports, plumbing access and disconnect points are designed into the project.
How it works
We confirm size, materials, the loadings or spec and how it will be used.
It is all priced before any steel is cut, so there are no surprises.
Built in the Patumahoe workshop to the agreed spec.
Collection, delivery and any installation are arranged as agreed in your quote.
Let’s make it fit
Send the intended site, expected users, opening hours and a sketch of the required toilets, showers and changing areas. Include accessibility needs, water and drainage arrangements, cleaning access, storage and whether the module will need to move.